Monson Center Historic District
Also known as: See Also:Memorial Hall

Why it's listed
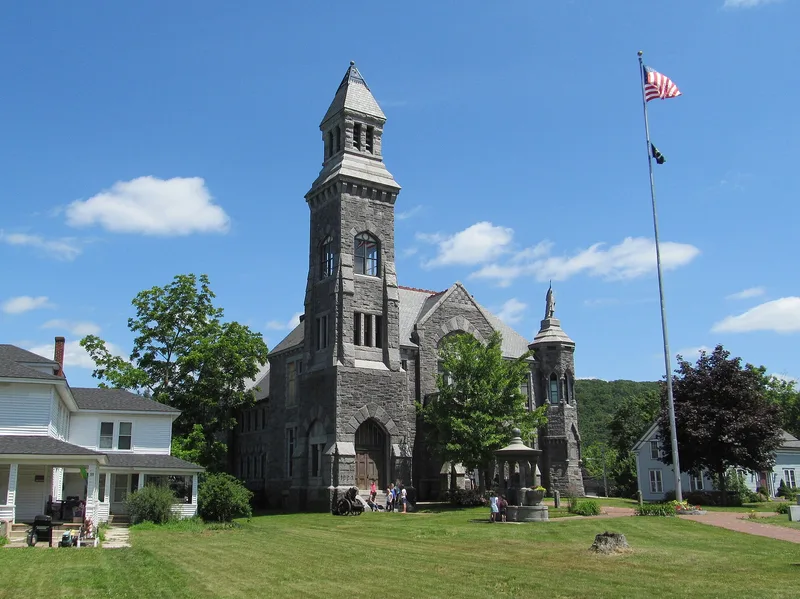
Monson Center Historic District is a one-block stretch of Main Street in the middle of Monson, Massachusetts. It holds nine buildings, a structure and two objects dating from about 1800 to about 1910. Most are two-story wood-frame commercial and residential buildings, anchored by granite landmarks: Memorial Hall, built in 1885 and still the Town Hall, and the 1889 Universalist-Unitarian Church, both in Romanesque Revival style. The 1850 Methodist Church and the Noble Block, a well-preserved commercial building of about 1890, also anchor the district. The district matters because it shows how Monson's civic focus shifted south from the original Congregational town center. Textile mills, straw-goods manufacturing and granite quarrying brought workers and prosperity, and a commercial center grew between the mills and the railroad. By the mid-1880s, after land was donated for Memorial Hall, this area was the town's civic and commercial heart. It was recognized locally for architecture and community development.
Significance in brief: The district represents the commercial and institutional development of Monson from the Federal period through the prosperous 19th century. It became the town's civic and commercial center by the mid-1880s, after land was donated for Memorial Hall. It is significant locally for its architecture and for its role in community development, with a period of significance of 1800-1915.
Machine-generated summary. This summary was generated by a language model from the official nomination document and has not been reviewed line by line by an editor. It may contain errors. Check the source document before relying on any detail. Source: nomination document (PDF) · National Archives catalog entry. NRHP reference 90000788, listed May 6, 1991. Summary generated October 2026 (model claude-sonnet-5-5, prompt v1.0-2026-10-29, confidence medium).
Key facts
| Address | Jct. of Main and Cushman Sts., Monson |
|---|---|
| County | Hampden County |
| Listed | May 6, 1991 |
| Reference number | 90000788 |
| Resource type | District |
| Period of significance | 1800-1915 |
| Architect / builder | Carter, Elias; Flynt Building & Construction Company; Reynolds, J.L.; Ellis, A.D. |
| Architectural style | Early Republic/Federal; Late Victorian/Romanesque, Italianate, Victorian; Late 19th & 20th Century Revival/Colonial Revival; No Style |
| Criteria |
|
| Areas of significance | Commerce, Politics/Government, Architecture, Religion |
| Level of significance | Local |
| Status (as stated in the nomination) | Memorial Hall serves as the Town Hall, and the Noble Block has been recently rehabilitated. Four noncontributing buildings have synthetic siding and modern storefronts. |
| Acreage | 3.4 |
| Coordinates | 42.09781, -72.31366 (NPS GIS) |
What listing means for this property
This is a historic district. Buildings within its boundary are either contributing (they add to the district's significance) or non-contributing. Owners of contributing income-producing buildings can claim the 20% federal rehabilitation tax credit; homeowners should look at state credits. National Register districts impose no design review by themselves; a local historic district ordinance, if one exists, does (the difference explained).
General information, not legal or tax advice. Rules change; confirm with your State Historic Preservation Office or a qualified adviser.
Sources and further reading
- National Park Service, National Register of Historic Places database (snapshot May 2026), reference 90000788.
- Nomination form (PDF, National Archives) — catalog entry
- Wikipedia article (used for cross-checking only; text not reproduced here)
- Wikidata Q16934283
- This listing as JSON
Last updated October 2026. Found an error? See the editorial policy for how to report it.