Memorial Town Hall
Also known as: Town Hall

Why it's listed
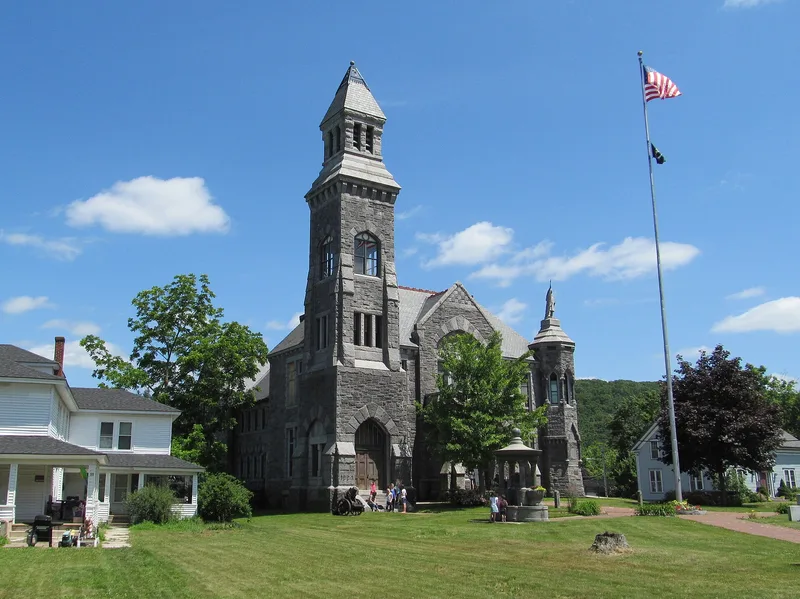
Monson Memorial Town Hall is a two-story granite building on Main Street, set back from the road on a one-acre lot in the town center. Designed in 1885 by local architect George E. Potter in the Victorian Gothic style, it has a T-shaped plan, a four-story tower, an octagonal turret topped by a Civil War soldier statue, and pointed arches of alternating blue and white granite. The slate roof is trimmed with copper cresting. The hall grew from a 1884 town meeting proposal by the Reynolds family, leading Monson industrialists, who donated the site and money on condition that the building be a memorial, be built of granite and be finished by May 1, 1885. It was dedicated on Memorial Day that year, using stone from the local Monson quarry. The building has housed town offices, a GAR Hall, an auditorium and a stage, and it remains the setting for civic life. The stage area was rebuilt and the roof raised in 1902.
Significance in brief: It is described as Monson's most important piece of public architecture, built of locally quarried granite and funded in part by the prominent Reynolds family as a memorial to Civil War soldiers. It has long been the center of the town's political, social, civic and charitable life. The form argues it meets criteria A, B and C.
Machine-generated summary. This summary was generated by a language model from the official nomination document and has not been reviewed line by line by an editor. It may contain errors. Check the source document before relying on any detail. Source: nomination document (PDF) · National Archives catalog entry. NRHP reference 84002449, listed May 17, 1984. Summary generated October 2026 (model claude-sonnet-5-5, prompt v1.0-2026-10-29, confidence high).
Key facts
| Address | Main St., Monson |
|---|---|
| County | Hampden County |
| Listed | May 17, 1984 |
| Reference number | 84002449 |
| Resource type | Building |
| Period of significance | 1800-1899 (specific date 1885) |
| Architect / builder | George E. Potter |
| Architectural style | Victorian Gothic |
| Criteria |
|
| Areas of significance | Art, Military, Politics/Government, Architecture, Performing Arts |
| Level of significance | Local |
| Status (as stated in the nomination) | Rated excellent and unaltered in condition; still houses the town's municipal offices, safe and lock-up. The auditorium was used until recently for town meetings and events. |
| Acreage | 0.9 |
| Within district | Monson Center Historic District |
| Coordinates | 42.09758, -72.31283 (NPS GIS) |
What listing means for this property
For a publicly owned building or structure, listing mainly matters when federal funds, permits or licences are involved: projects then go through Section 106 review so effects on the property are considered. Listing also strengthens applications for preservation grants and, for leased income-producing uses, can enable the federal rehabilitation tax credit.
General information, not legal or tax advice. Rules change; confirm with your State Historic Preservation Office or a qualified adviser.
Sources and further reading
- National Park Service, National Register of Historic Places database (snapshot May 2026), reference 84002449.
- Nomination form (PDF, National Archives) — catalog entry
- Wikipedia article (used for cross-checking only; text not reproduced here)
- Wikidata Q6815534
- This listing as JSON
Last updated October 2026. Found an error? See the editorial policy for how to report it.