McKnight District (Boundary Increase)
Also known as: Highlands District:See Also; McKnight District
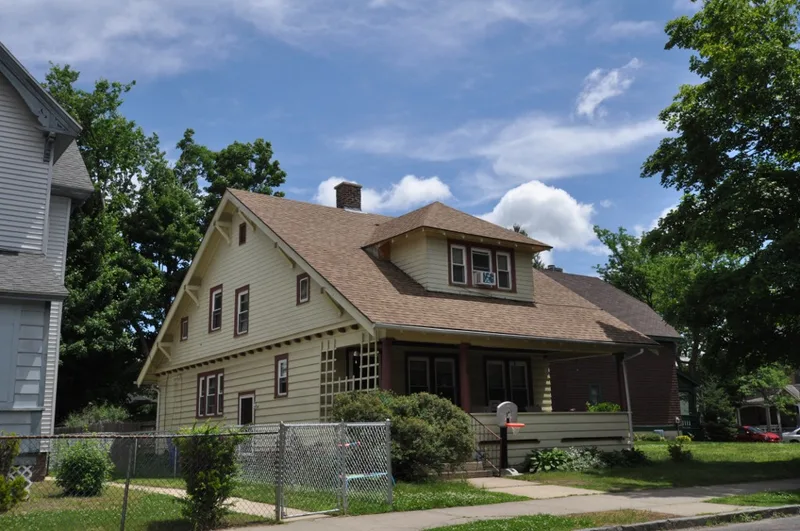

Why it's listed
Northeast of downtown Springfield, on a broad plateau, lies a neighborhood of about 250 acres and some 884 properties that grew from a purchase of twenty-two acres in 1870. Brothers John and William McKnight, former dry goods merchants, platted the streets, built roughly half the houses and sold the remaining lots with deed restrictions on setback, front fences and minimum construction cost. Most buildings are one- and two-family wood-frame houses from 1880 to 1900, with Queen Anne the dominant style alongside Italianate, Stick, Shingle and Colonial Revival examples. A Romanesque Revival school, several churches and a few commercial buildings serve the area. The district was listed as an expansion of a smaller 1976 district. It is considered significant as Springfield's largest late Victorian middle-class neighborhood, notable for its consistent scale and its well-preserved architectural variety, and for the planning that shaped it. Few buildings postdate 1918.
Significance in brief: The nomination argues the district is the largest late 19th and early 20th century middle-class neighborhood in Springfield and survives essentially intact. It shows the full range of popular Victorian house styles, unified by consistent scale, setback and density. It also reflects a planned community shaped by the McKnight brothers' deed restrictions and real estate development.
Machine-generated summary. This summary was generated by a language model from the official nomination document and has not been reviewed line by line by an editor. It may contain errors. Check the source document before relying on any detail. Source: nomination document (PDF) · National Archives catalog entry. NRHP reference 86002466, listed September 26, 1986. Summary generated October 2026 (model claude-sonnet-5-5, prompt v1.0-2026-10-29, confidence high).
Key facts
| Address | Roughly bounded by New England RR, Pease, and Sherman and Harvard Sts, and Saint James Ave., Florida, and Bay Sts., Springfield |
|---|---|
| County | Hampden County |
| Listed | September 26, 1986 |
| Reference number | 86002466 |
| Resource type | District |
| Period of significance | 1860-1918 |
| Architect / builder | Various |
| Architectural style | Late Victorian styles, predominantly Queen Anne, with Italianate, Second Empire, Stick, Shingle, Romanesque Revival, Tudor Revival and Colonial Revival examples |
| Criteria |
|
| Areas of significance | Community Planning and Development, Landscape Architecture, Architecture |
| Level of significance | Local |
| Status (as stated in the nomination) | Described as essentially intact, with only 39 post-1918 intrusions; the district is occupied and many owners have removed synthetic siding and restored houses since the 1970s. |
| Acreage | 120 |
| Coordinates | 42.11171, -72.57215 (NPS GIS) |
What listing means for this property
This is a historic district. Buildings within its boundary are either contributing (they add to the district's significance) or non-contributing. Owners of contributing income-producing buildings can claim the 20% federal rehabilitation tax credit; homeowners should look at state credits. National Register districts impose no design review by themselves; a local historic district ordinance, if one exists, does (the difference explained).
General information, not legal or tax advice. Rules change; confirm with your State Historic Preservation Office or a qualified adviser.
Sources and further reading
- National Park Service, National Register of Historic Places database (snapshot May 2026), reference 86002466.
- Nomination form (PDF, National Archives) — catalog entry
- Wikipedia article (used for cross-checking only; text not reproduced here)
- Wikidata Q6802025
- This listing as JSON
Last updated October 2026. Found an error? See the editorial policy for how to report it.