Whitaker-Clary House

Why it's listed
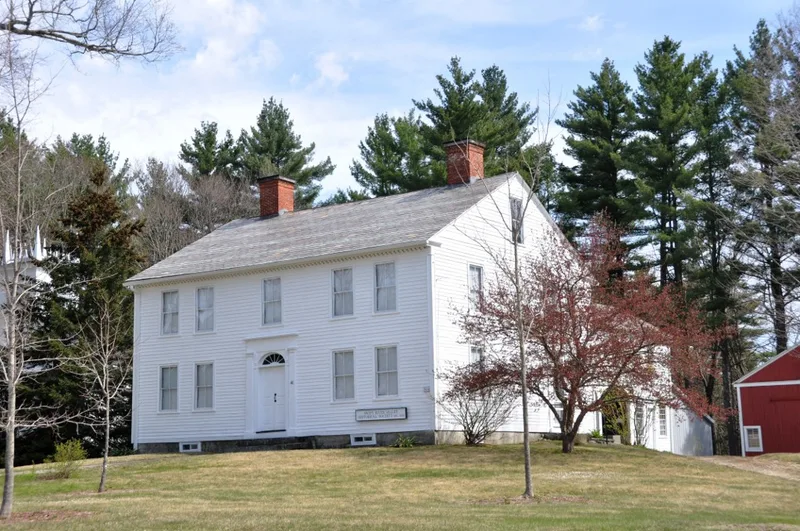
Built around 1816 in the village of North New Salem, Massachusetts, this five-bay, clapboarded frame house sits on a small rise well back from Elm Street. A divided front door with fanlight and fluted pilasters, a dentilled cornice, a slate roof and granite foundation mark it as Federal in style. The hand-hewn timber frame remains in excellent condition, and the exterior has changed little apart from replacement of the original twelve-over-twelve windows with two-over-two sash. Inside, a central hall plan holds eight rooms with hand-grained doors, marbleized hall floors, stencilled friezes and imported French wallpaper in the parlor. Four front fireplaces have individually carved mantels, and five hand-painted fireboards recall the work of itinerant painter Moses Eaton. The stair treads are stencilled to resemble carpet, a treatment a noted author of decorative wall painting had not encountered before. The architect and builders are unknown, but the house is valued locally as the finest example of such work in New Salem.
Significance in brief: The nomination argues the house is primarily architecturally significant as an outstanding local example of Federal architecture that kept almost all of its original details. Its interior finishes are especially notable, including carved mantels, fireboards in the manner of Moses Eaton, and a stencilled stair carpet that a decorative-painting author said she had never seen used that way. Its planning, with large closets and spacious rooms, was unusual for the period.
Machine-generated summary. This summary was generated by a language model from the official nomination document and has not been reviewed line by line by an editor. It may contain errors. Check the source document before relying on any detail. Source: nomination document (PDF) · National Archives catalog entry. NRHP reference 75000257, listed June 18, 1975. Summary generated October 2026 (model claude-sonnet-5-5, prompt v1.0-2026-10-29, confidence high).
Key facts
| Address | Elm St., New Salem |
|---|---|
| County | Franklin County |
| Listed | June 18, 1975 |
| Reference number | 75000257 |
| Resource type | Building |
| Period of significance | c.1816 |
| Architectural style | Federal (with Georgian elements) |
| Areas of significance | Architecture |
| Level of significance | Local |
| Status (as stated in the nomination) | Owned by a historical society and used as a museum; the exterior is largely in its original configuration and the interior has had no major alterations. |
| Acreage | 6 |
| Coordinates | 42.54070, -72.31558 (NPS GIS) |
What listing means for this property
National Register listing is honorary for a privately owned home: it does not by itself restrict what an owner may do with their own money, and it does not require public access. Restrictions come from local landmark or historic-district ordinances, which are separate (how they differ).
Owner-occupied houses are not eligible for the 20% federal rehabilitation tax credit, which applies to income-producing buildings, but many states offer credits for homeowners. Listing also opens the door to preservation easements and to buying a plaque. Start with what listing means for homeowners, renovating a listed house and selling one.
General information, not legal or tax advice. Rules change; confirm with your State Historic Preservation Office or a qualified adviser.
Sources and further reading
- National Park Service, National Register of Historic Places database (snapshot May 2026), reference 75000257.
- Nomination form (PDF, National Archives) — catalog entry
- Wikipedia article (used for cross-checking only; text not reproduced here)
- Wikidata Q7994120
- This listing as JSON
Last updated October 2026. Found an error? See the editorial policy for how to report it.