New Salem Common Historic District
Also known as: New Salem Common

Why it's listed
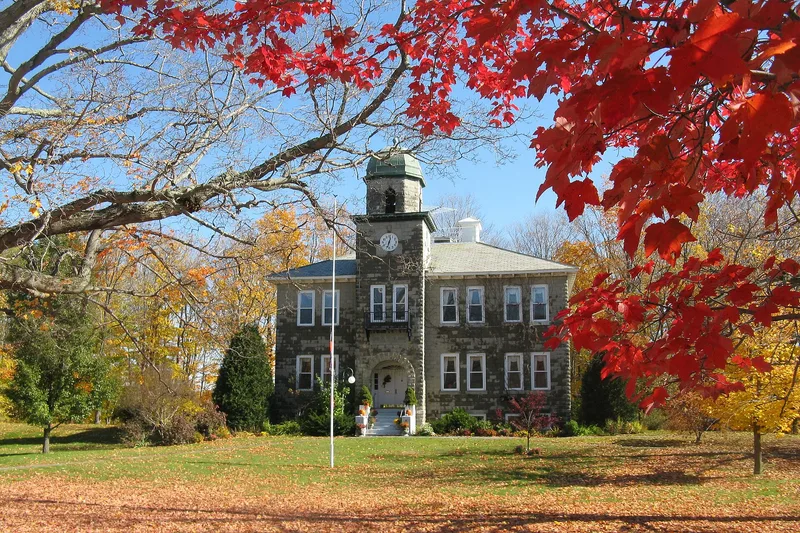
Centered on a two-acre common set aside by the first proprietors of a plantation granted in 1734, this New Salem district extends along South Main Street at roughly 1,000 feet elevation. It holds 43 buildings and sites, mostly from the 19th century, among shaded streets, stone walls and open space. Anchors include the First Congregational Church of 1794, the Third Congregational Church of 1854, the Old Academy of 1838, the 1908 New Salem Academy building with its clock tower, and the Old Town Hall of 1838, built with surplus federal revenue. Center Cemetery, begun with a stone dated 1745, the Town Pound, and several memorial markers add to the group. After the Revolution the town prospered through farming, lumbering and stagecoach trade, then declined once railroads bypassed it. Fires destroyed many records, so the surviving buildings serve as the main evidence of the town's past, including the academy chartered in 1795.
Significance in brief: The nomination argues the district shows continuity in the town's history from first settlement in 1737 to the present. Its churches, academy buildings, town hall, cemetery, markers and houses illustrate the town's religious, educational, civic and agricultural life. Its range of architectural styles is presented as visible evidence of a past that was otherwise lost through fires that destroyed many records.
Machine-generated summary. This summary was generated by a language model from the official nomination document and has not been reviewed line by line by an editor. It may contain errors. Check the source document before relying on any detail. Source: nomination document (PDF) · National Archives catalog entry. NRHP reference 78000443, listed April 12, 1978. Summary generated October 2026 (model claude-sonnet-5-5, prompt v1.0-2026-10-29, confidence medium).
Key facts
| Address | S. Main St., New Salem |
|---|---|
| County | Franklin County |
| Listed | April 12, 1978 |
| Reference number | 78000443 |
| Resource type | District |
| Architect / builder | George Howe of Orange (Third Congregational Church); Charles A. Merriam and Porter J. Eaton (Academy Hall); Porter J. Eaton (Eaton House) |
| Architectural style | Mixed styles including Federal, Greek Revival and Gothic-arched meetinghouse details; bungalow and Mansard-roofed buildings |
| Areas of significance | Architecture |
| Level of significance | Local |
| Status (as stated in the nomination) | Mixed use: churches, town buildings, library, school and academy buildings, and private homes. Academy Hall is described as vacant but well maintained, and the Town Pound is in great disrepair. |
| Acreage | 35 |
| Coordinates | 42.49977, -72.33028 (NPS GIS) |
What listing means for this property
This is a historic district. Buildings within its boundary are either contributing (they add to the district's significance) or non-contributing. Owners of contributing income-producing buildings can claim the 20% federal rehabilitation tax credit; homeowners should look at state credits. National Register districts impose no design review by themselves; a local historic district ordinance, if one exists, does (the difference explained).
General information, not legal or tax advice. Rules change; confirm with your State Historic Preservation Office or a qualified adviser.
Sources and further reading
- National Park Service, National Register of Historic Places database (snapshot May 2026), reference 78000443.
- Nomination form (PDF, National Archives) — catalog entry
- Wikipedia article (used for cross-checking only; text not reproduced here)
- Wikidata Q7011405
- This listing as JSON
Last updated October 2026. Found an error? See the editorial policy for how to report it.