Wenham Historic District
Also known as: See Also:Claflin-Richards House

Why it's listed
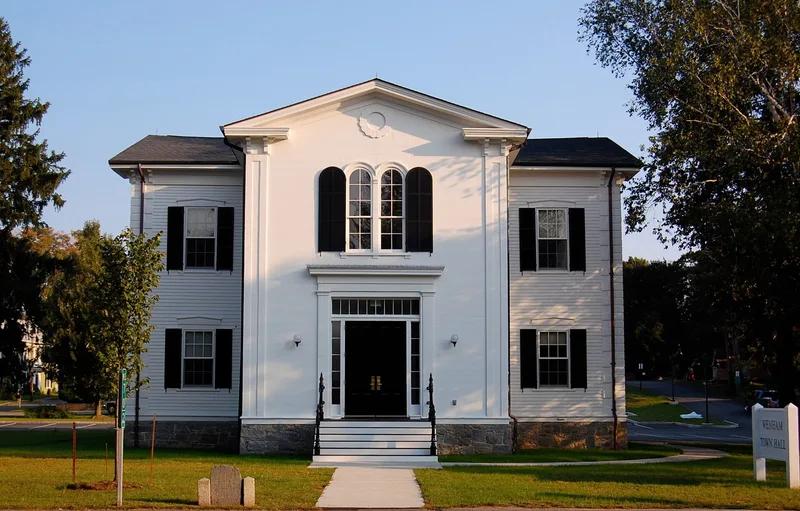
Main Street in Wenham, Massachusetts, forms a 1.8-mile historic district between the Beverly and Hamilton town lines. It contains 89 buildings, most close to the street and small in scale, including houses, the Town Hall, First Church, a library, a museum and a few shops. The road began as an Indian path beside Wenham Lake, and the town was established in 1643. Its houses range from the 1662 Claflin-Richards House to Federal, Greek Revival, Italian Villa and Victorian buildings, many altered by successive generations. The brick Lummus Tavern of 1826 served stagecoach travelers. Residents included craftsmen, farmers, shopkeepers and innkeepers. The district also recalls the Wenham Lake ice industry, which began in 1842, Civil War-era Camp Lander at Pingree Field, and horse-car service. Its value lies in the architectural variety and the continuous thread of local history, and about 60 percent of the buildings date from before 1900.
Significance in brief: The district is presented as a typical old New England main street whose development was largely unchanged over most of its history. It is important for the architectural variety of three centuries of changing styles and for its continuous record of participation in town, state and national events. Associated themes include agriculture, industry, the Wenham Lake ice trade, transportation, religion and politics.
Machine-generated summary. This summary was generated by a language model from the official nomination document and has not been reviewed line by line by an editor. It may contain errors. Check the source document before relying on any detail. Source: nomination document (PDF) · National Archives catalog entry. NRHP reference 73000852, listed April 13, 1973. Summary generated October 2026 (model claude-sonnet-5-5, prompt v1.0-2026-10-29, confidence high).
Key facts
| Address | Both sides of Main St. between Beverly and Hamilton city lines, Wenham |
|---|---|
| County | Essex County |
| Listed | April 13, 1973 |
| Reference number | 73000852 |
| Resource type | District |
| Architectural style | Mixed styles from the 17th to 19th centuries, including Colonial, Federal, Greek Revival, Italian Villa, mansard, carpenter Gothic and Victorian |
| Areas of significance | Industry, Commerce, Agriculture, Military, Transportation, Politics/Government, Architecture |
| Level of significance | State |
| Status (as stated in the nomination) | Condition is described as excellent with a few exceptions; buildings and grounds are well maintained. Uses include residential, commercial, government, educational, religious and museum. |
| Acreage | 190 |
| Coordinates | 42.60118, -70.88930 (NPS GIS) |
What listing means for this property
This is a historic district. Buildings within its boundary are either contributing (they add to the district's significance) or non-contributing. Owners of contributing income-producing buildings can claim the 20% federal rehabilitation tax credit; homeowners should look at state credits. National Register districts impose no design review by themselves; a local historic district ordinance, if one exists, does (the difference explained).
General information, not legal or tax advice. Rules change; confirm with your State Historic Preservation Office or a qualified adviser.
Sources and further reading
- National Park Service, National Register of Historic Places database (snapshot May 2026), reference 73000852.
- Nomination form (PDF, National Archives) — catalog entry
- Wikipedia article (used for cross-checking only; text not reproduced here)
- Wikidata Q7982867
- This listing as JSON
Last updated October 2026. Found an error? See the editorial policy for how to report it.