Turner Hill
Also known as: LaSalette Seminary & Shrine

Why it's listed
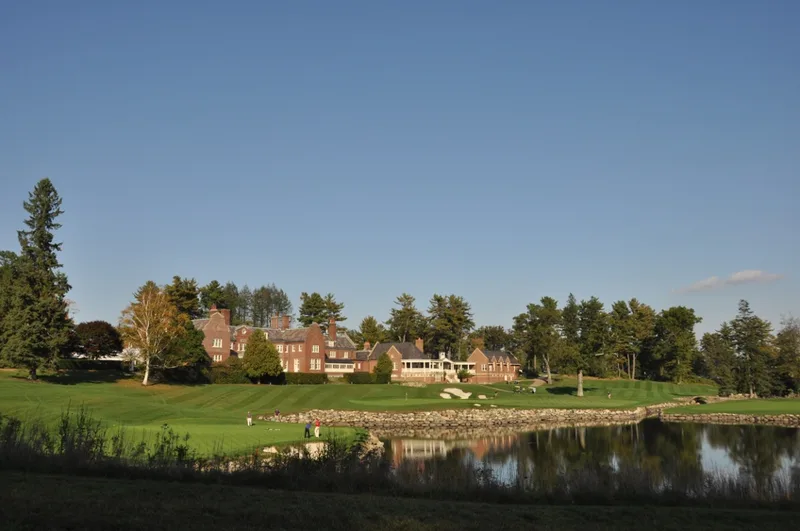
Turner Hill is a large brick mansion on a wooded rise in West Ipswich, built between 1900 and 1903 for Charles G. and Anne P. Rice. Architect William G. Rantoul traveled to Europe with the couple to choose designs and furnishings. The result is an H-plan house with Flemish gables, mullioned windows and panelled chimneys, drawing on Elizabethan and Jacobean English country houses. The plain exterior contrasts with an interior of carved wood panelling, ornamental plaster ceilings and imported fittings. Rantoul also designed the terraced gardens, rose garden and hand-dug ponds, and the estate once had fourteen outbuildings, including stables, garages and cottages. The property is significant as an unusually intact example of the European-style country estates wealthy owners built on Boston's North Shore around 1900, and a 1903 issue of Architectural Review was devoted to it. Since 1945 the LaSalette Missionaries have kept the house and gardens close to their original appearance.
Significance in brief: The nomination argues the house was a notable architectural achievement, citing an October 1903 Architectural Review issue devoted almost entirely to it. It is described as one of the few intact examples of the European-style country estates built by wealthy owners on Boston's North Shore around 1900. The estate also reflects the social ideals and way of life of its builders, and the house and grounds remain remarkably intact.
Machine-generated summary. This summary was generated by a language model from the official nomination document and has not been reviewed line by line by an editor. It may contain errors. Check the source document before relying on any detail. Source: nomination document (PDF) · National Archives catalog entry. NRHP reference 82000483, listed November 26, 1982. Summary generated October 2026 (model claude-sonnet-5-5, prompt v1.0-2026-10-29, confidence high).
Key facts
| Address | 315 Topsfield Rd., Ipswich |
|---|---|
| County | Essex County |
| Listed | November 26, 1982 |
| Reference number | 82000483 |
| Resource type | Building |
| Period of significance | 1900-03 |
| Architect / builder | William G. Rantoul |
| Architectural style | Elizabethan and Jacobean-inspired English country house |
| Criteria |
|
| Areas of significance | Architecture |
| Level of significance | State |
| Status (as stated in the nomination) | Owned since 1945 by the LaSalette Missionaries, who maintain the house and formal garden much as in 1903; used as a seminary and shrine. Four outbuildings have been demolished, and a church replaced the pool and bath house. |
| Acreage | 100 |
| Coordinates | 42.66339, -70.88259 (NPS GIS) |
What listing means for this property
National Register listing is honorary: it recognises significance and does not restrict what a private owner may do without federal money or permits. It unlocks the 20% federal rehabilitation tax credit for income-producing buildings, state credits in many states, and Section 106 review when federal agencies are involved. See what listing means in practice.
General information, not legal or tax advice. Rules change; confirm with your State Historic Preservation Office or a qualified adviser.
Sources and further reading
- National Park Service, National Register of Historic Places database (snapshot May 2026), reference 82000483.
- Nomination form (PDF, National Archives) — catalog entry
- Wikipedia article (used for cross-checking only; text not reproduced here)
- Wikidata Q7855933
- This listing as JSON
Last updated October 2026. Found an error? See the editorial policy for how to report it.