Tavern Acres Historic District

Why it's listed
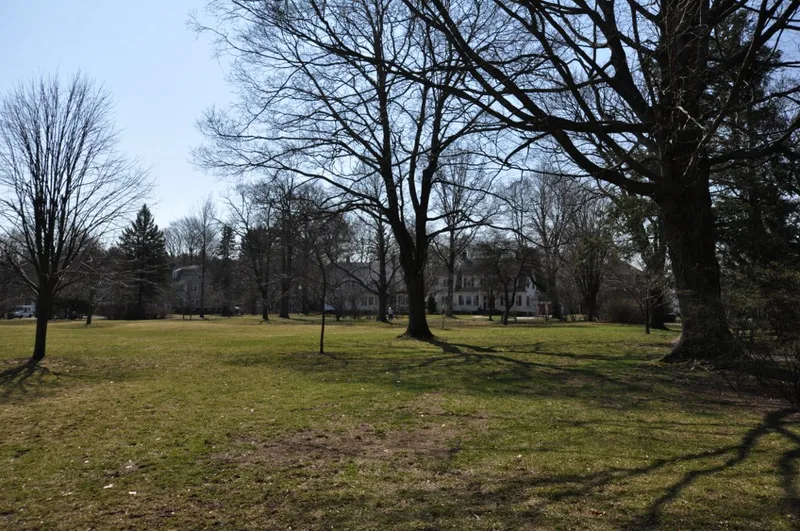
Tavern Acres is a planned neighborhood in northwest North Andover, Massachusetts, organized around the 1907 Stevens Memorial Library and a two-and-three-quarter-acre Memorial Park. The Stevens family, owners of local woolen mills, inherited land once known as the Tavern Lot and in 1920 began developing it with a park as the focus. The Olmsted Brothers prepared the plan. Twenty dwellings went up between 1920 and 1924, along with garages, in Colonial Revival, Dutch Colonial and Craftsman styles. Several houses follow plans by the Boston firm E.M. Parsons, and some are mirror-image pairs. Lots, setbacks and building scale are consistent, producing a unified suburban streetscape with mature trees. The library, designed by Guy Lowell in an Italian Renaissance manner with red brick and a terra cotta roof, anchors the northern end. Opposite it, the park holds the Patriots Monument of 1922. The district counts thirty-five contributing buildings, plus the park and monument.
Significance in brief: The district is a well-preserved planned suburban subdivision laid out to an Olmsted Brothers plan and developed by the Stevens family, who were prominent mill owners. It retains a unified design of Colonial Revival, Dutch Colonial and Craftsman houses, many built from Parsons plans, around a library designed by Guy Lowell.
Machine-generated summary. This summary was generated by a language model from the official nomination document and has not been reviewed line by line by an editor. It may contain errors. Check the source document before relying on any detail. Source: nomination document (PDF) · National Archives catalog entry. NRHP reference 95001134, listed September 29, 1995. Summary generated October 2026 (model claude-sonnet-5-5, prompt v1.0-2026-10-29, confidence medium).
Key facts
| Address | Bounded by Bradstreet Rd.,Green and Main Sts. and Park Way, North Andover |
|---|---|
| County | Essex County |
| Listed | September 29, 1995 |
| Reference number | 95001134 |
| Resource type | District |
| Architect / builder | Guy Lowell (Stevens Memorial Library); E.M. Parsons (house plans); Olmsted Brothers (subdivision and park plan) |
| Architectural style | Colonial Revival, Italian Renaissance, Craftsman |
| Areas of significance | Architecture, Community Planning and Development, Landscape Architecture |
| Level of significance | Local |
| Status (as stated in the nomination) | Dwellings, library and park remain in their historic uses. The library received a rear addition in 1994, and some houses have altered porches or siding. |
| Acreage | 9 |
| Coordinates | 42.69508, -71.12549 (NPS GIS) |
What listing means for this property
This is a historic district. Buildings within its boundary are either contributing (they add to the district's significance) or non-contributing. Owners of contributing income-producing buildings can claim the 20% federal rehabilitation tax credit; homeowners should look at state credits. National Register districts impose no design review by themselves; a local historic district ordinance, if one exists, does (the difference explained).
General information, not legal or tax advice. Rules change; confirm with your State Historic Preservation Office or a qualified adviser.
Sources and further reading
- National Park Service, National Register of Historic Places database (snapshot May 2026), reference 95001134.
- Nomination form (PDF, National Archives) — catalog entry
- Wikipedia article (used for cross-checking only; text not reproduced here)
- Wikidata Q7689058
- This listing as JSON
Last updated October 2026. Found an error? See the editorial policy for how to report it.