Kittredge Mansion

Why it's listed
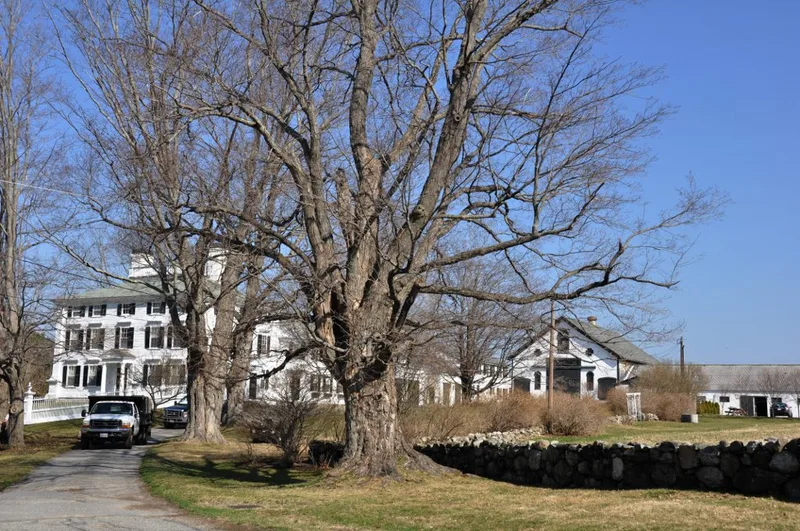
Set on 45 acres of farmland in North Andover, this three-story wood-frame house was built in 1784 by Dr. Thomas Kittredge. Its five-bay symmetrical facade, hipped roof with balustrade, white clapboards and tapered Doric corner pilasters reflect the Federal houses of nearby Salem, while the interior, with its central hall, paneled parlors and Georgian mantels and mouldings, remains Georgian in character. A two-story ell and carriage house were added in 1848, and a haybarn with Gothic-style window details followed around 1850. Thomas Kittredge was among the town's first doctors, served as a surgeon at the Battle of Bunker Hill, and trained medical students in the house. Later generations of the family also produced doctors, and one ran a small sanitarium there in the 1920s and 1930s. The property has stayed with the Kittredge family and remains a working farm. It was listed for its Federal architecture, its minor alterations and its agricultural continuity.
Significance in brief: The nomination calls it one of North Andover's earliest and best preserved examples of Federal architecture, showing how inland towns copied coastal styles such as those of Salem. It is also tied to the Kittredge medical family, including Dr. Thomas Kittredge, a Bunker Hill surgeon. The house, barn and sheds form a unit of architectural and agricultural continuity.
Machine-generated summary. This summary was generated by a language model from the official nomination document and has not been reviewed line by line by an editor. It may contain errors. Check the source document before relying on any detail. Source: nomination document (PDF) · National Archives catalog entry. NRHP reference 76000282, listed December 12, 1976. Summary generated October 2026 (model claude-sonnet-5-5, prompt v1.0-2026-10-29, confidence high).
Key facts
| Address | 56 Academy Rd., North Andover |
|---|---|
| County | Essex County |
| Listed | December 12, 1976 |
| Reference number | 76000282 |
| Resource type | Building |
| Period of significance | 1700-1799 |
| Architect / builder | Dr. Thomas Kittredge (builder, per the statement of significance) |
| Architectural style | Federal with Georgian elements |
| Areas of significance | Health/Medicine, Architecture |
| Level of significance | State |
| Status (as stated in the nomination) | Condition listed as excellent and unaltered; still a working farm and used as a private residence at the time of nomination. |
| Acreage | 45 |
| Within district | North Andover Center Historic District |
| Coordinates | 42.68991, -71.11368 (NPS GIS) |
What listing means for this property
National Register listing is honorary for a privately owned home: it does not by itself restrict what an owner may do with their own money, and it does not require public access. Restrictions come from local landmark or historic-district ordinances, which are separate (how they differ).
Owner-occupied houses are not eligible for the 20% federal rehabilitation tax credit, which applies to income-producing buildings, but many states offer credits for homeowners. Listing also opens the door to preservation easements and to buying a plaque. Start with what listing means for homeowners, renovating a listed house and selling one.
General information, not legal or tax advice. Rules change; confirm with your State Historic Preservation Office or a qualified adviser.
Sources and further reading
- National Park Service, National Register of Historic Places database (snapshot May 2026), reference 76000282.
- Nomination form (PDF, National Archives) — catalog entry
- Wikipedia article (used for cross-checking only; text not reproduced here)
- Wikidata Q6418478
- This listing as JSON
Last updated October 2026. Found an error? See the editorial policy for how to report it.