State Lunatic Hospital at Danvers
Also known as: Danvers State Hospital

Why it's listed
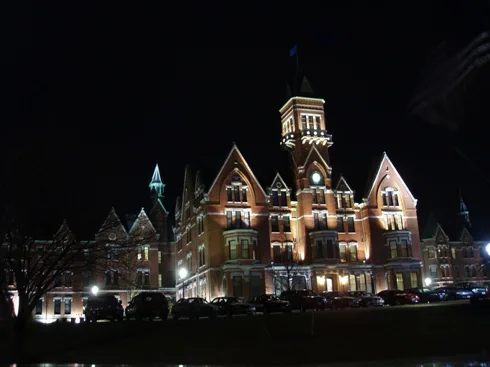
Danvers State Hospital is a large mental health campus on Hathorne Hill in Danvers, Massachusetts. Construction began in 1874 on a site of more than 500 acres with long views toward Boston. Its centerpiece is the Kirkbride Complex, a red brick building with granite trim and steep slate roofs, designed in the Victorian Gothic style by Boston architect Nathaniel J. Bradlee. It follows the planning ideas of Dr. Thomas S. Kirkbride, with a central administration block flanked by stepped-back wings separating men and women, and the most excited patients in the outer wings. Fireproof passages and ventilating towers were part of the design. The project was controversial for its ornament and its final cost of about $1.46 million. Later buildings include nurses' homes, tubercular treatment buildings, a medical building, staff cottages, repair shops and farm structures. Together they show how the hospital moved toward specialized care, occupational therapy and greater self-sufficiency. The nominated area covers the Kirkbride hilltop and the Maple Street service and cottage area.
Significance in brief: The hospital reflects changing attitudes toward treating the mentally ill through its well-preserved buildings and grounds. The 1874 Kirkbride Complex closely follows Dr. Thomas S. Kirkbride's planning principles for curative, centralized care. Later nurses' homes, medical buildings, cottages and farm buildings show specialization of treatment, occupational therapy and growing self-sufficiency.
Machine-generated summary. This summary was generated by a language model from the official nomination document and has not been reviewed line by line by an editor. It may contain errors. Check the source document before relying on any detail. Source: nomination document (PDF) · National Archives catalog entry. NRHP reference 84002436, listed January 26, 1984. Summary generated October 2026 (model claude-sonnet-5-5, prompt v1.0-2026-10-29, confidence medium).
Key facts
| Address | 450 Maple St., Danvers |
|---|---|
| County | Essex County |
| Listed | January 26, 1984 |
| Reference number | 84002436 |
| Resource type | District |
| Architect / builder | Nathaniel J. Bradlee, architect |
| Architectural style | Victorian Gothic (Kirkbride Complex); also Queen Anne, Colonial Revival, Greek Revival and Beaux Arts elements in later buildings |
| Areas of significance | Agriculture, Health/Medicine, Education, Architecture, Social History |
| Level of significance | State |
| Status (as stated in the nomination) | Partially occupied; the main Kirkbride Complex retains much original fabric despite later additions. Some buildings, such as Gray Gables and Cottage #7, are vacant. |
| Acreage | 178 |
| Coordinates | 42.58283, -70.97396 (NPS GIS) |
What listing means for this property
This is a historic district. Buildings within its boundary are either contributing (they add to the district's significance) or non-contributing. Owners of contributing income-producing buildings can claim the 20% federal rehabilitation tax credit; homeowners should look at state credits. National Register districts impose no design review by themselves; a local historic district ordinance, if one exists, does (the difference explained).
General information, not legal or tax advice. Rules change; confirm with your State Historic Preservation Office or a qualified adviser.
Sources and further reading
- National Park Service, National Register of Historic Places database (snapshot May 2026), reference 84002436.
- Nomination form (PDF, National Archives) — catalog entry
- Wikipedia article (used for cross-checking only; text not reproduced here)
- Wikidata Q3015764
- This listing as JSON
Last updated October 2026. Found an error? See the editorial policy for how to report it.