Spicket Falls Historic District

Why it's listed
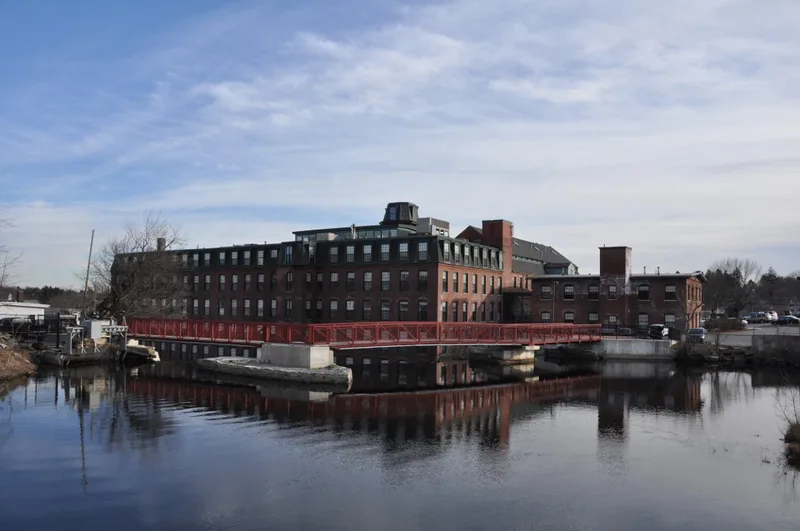
Methuen's commercial and industrial center grew around the falls of the Spicket River, whose power ran a grist mill in 1709 and a fulling mill in 1806. The district takes in about 30 buildings between Gaunt Square and the 1909 railroad station on River Street. Its core is the Methuen Cotton Mills, begun in 1825 with the brick A Mill of 1826 and expanded under David Nevins, who bought the mills in 1864 and added six brick mills between 1879 and 1882. Nearby are the 1853 Town Hall, designed by H. D. Clement, the 1899 Central Fire Station by John Ashton, and hotels, stores and the 1904 Oddfellows building along Broadway. The brick railroad station was built in 1909 with a donation from Edward Searles. The mill complex is described as the best preserved textile mill site in the Lower Merrimack Valley. Nine intrusions are noted, but most are small in scale. Views of the falls are considered important to the district's setting.
Significance in brief: The district shows how the Spicket River falls shaped Methuen's town center, first through water-powered mills and then through the commercial and institutional buildings that gathered nearby. The Methuen Cotton Mills complex is described as the best preserved textile mill site in the Lower Merrimack Valley. The form states the district meets criteria A and C and retains integrity of location, design, setting, materials, workmanship and association.
Machine-generated summary. This summary was generated by a language model from the official nomination document and has not been reviewed line by line by an editor. It may contain errors. Check the source document before relying on any detail. Source: nomination document (PDF) · National Archives catalog entry. NRHP reference 84002435, listed June 20, 1984. Summary generated October 2026 (model claude-sonnet-5-5, prompt v1.0-2026-10-29, confidence high).
Key facts
| Address | Roughly bounded by Spicket River, Railroad, Pelham, Hampshire, Broadway and Osgood Sts., Methuen |
|---|---|
| County | Essex County |
| Listed | June 20, 1984 |
| Reference number | 84002435 |
| Resource type | District |
| Period of significance | 1826-1920 |
| Architect / builder | H. D. Clement (Town Hall, 1853); John Ashton (Central Fire Station, 1899) |
| Architectural style | Mixed 19th and early 20th century styles including Greek Revival, Italianate, Second Empire, Renaissance Revival, Queen Anne and industrial vernacular |
| Criteria |
|
| Areas of significance | Industry, Architecture |
| Level of significance | Local |
| Status (as stated in the nomination) | About 30 buildings, 9 of them intrusions; the mill complex is in a remarkable state of preservation. The railroad station suffers from neglect and a lot behind the Town Hall is vacant. |
| Acreage | 16.7 |
| Coordinates | 42.72628, -71.18924 (NPS GIS) |
What listing means for this property
This is a historic district. Buildings within its boundary are either contributing (they add to the district's significance) or non-contributing. Owners of contributing income-producing buildings can claim the 20% federal rehabilitation tax credit; homeowners should look at state credits. National Register districts impose no design review by themselves; a local historic district ordinance, if one exists, does (the difference explained).
General information, not legal or tax advice. Rules change; confirm with your State Historic Preservation Office or a qualified adviser.
Sources and further reading
- National Park Service, National Register of Historic Places database (snapshot May 2026), reference 84002435.
- Nomination form (PDF, National Archives) — catalog entry
- Wikipedia article (used for cross-checking only; text not reproduced here)
- Wikidata Q7576952
- This listing as JSON
Last updated October 2026. Found an error? See the editorial policy for how to report it.