Saugus Town Hall

Why it's listed
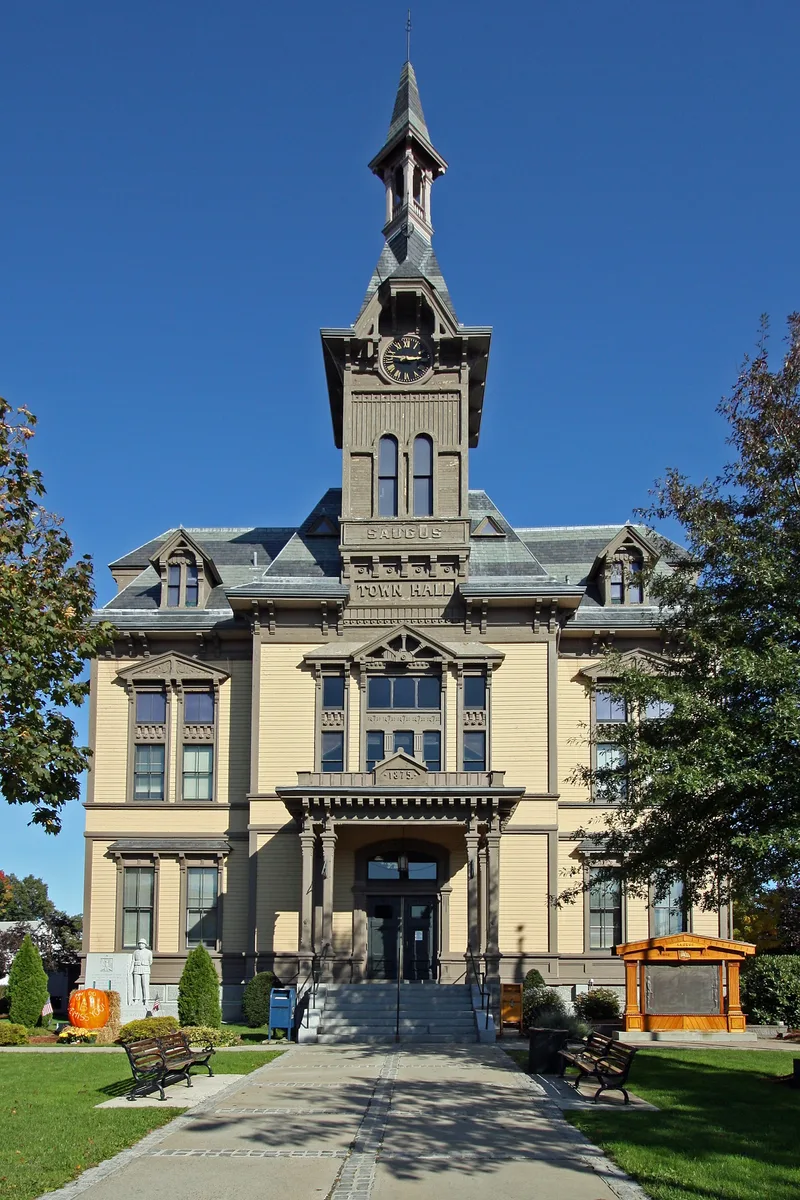
Saugus Town Hall, on Central Street in Saugus Center, Massachusetts, is a wooden civic building completed in 1875 and dedicated in 1877. It rises two and a half stories above a granite basement, with a steep compound gable roof in an H plan, two tent-roof cupolas, banded green and grey slate, bracketed cornices and richly incised window trim. Boston architects Lord & Fuller designed it, and local firms and craftsmen carried out the construction. The building was meant to serve a growing town, and it originally held town offices, a second-floor meeting hall, the high school and the public library. Its site was chosen for prominence at a key intersection, and the choice stirred controversy with East Saugus residents. Few High Victorian town halls survive in Massachusetts, where later examples were mostly brick or stone. The exterior remains largely original, and the building still houses town offices today.
Significance in brief: The nomination argues it meets Criteria A and C. As a centrally located civic building it reflects the growth of the Saugus community in the 19th century. It is also an outstanding example of High Victorian architecture by a regionally noted Boston firm, and one of few such civic buildings in Massachusetts.
Machine-generated summary. This summary was generated by a language model from the official nomination document and has not been reviewed line by line by an editor. It may contain errors. Check the source document before relying on any detail. Source: nomination document (PDF) · National Archives catalog entry. NRHP reference 85001332, listed June 20, 1985. Summary generated October 2026 (model claude-sonnet-5-5, prompt v1.0-2026-10-29, confidence high).
Key facts
| Address | Central St., Saugus |
|---|---|
| County | Essex County |
| Listed | June 20, 1985 |
| Reference number | 85001332 |
| Resource type | Building |
| Period of significance | 1875 |
| Architect / builder | Lord & Fuller (architects); J. H. Kilby and Son of Chelsea (construction contract) |
| Architectural style | High Victorian |
| Criteria |
|
| Areas of significance | Community Planning and Development, Education, Politics/Government, Architecture |
| Level of significance | Local |
| Status (as stated in the nomination) | Still serves as town offices; interior in good condition with reversible alterations, and the exterior largely original apart from aluminum siding and window changes at the rear. |
| Acreage | 0.9 |
| Coordinates | 42.46519, -71.00933 (NPS GIS) |
What listing means for this property
For a publicly owned building or structure, listing mainly matters when federal funds, permits or licences are involved: projects then go through Section 106 review so effects on the property are considered. Listing also strengthens applications for preservation grants and, for leased income-producing uses, can enable the federal rehabilitation tax credit.
General information, not legal or tax advice. Rules change; confirm with your State Historic Preservation Office or a qualified adviser.
Sources and further reading
- National Park Service, National Register of Historic Places database (snapshot May 2026), reference 85001332.
- Nomination form (PDF, National Archives) — catalog entry
- Wikipedia article (used for cross-checking only; text not reproduced here)
- Wikidata Q7427231
- This listing as JSON
Last updated October 2026. Found an error? See the editorial policy for how to report it.