Norwood-Hyatt House

Why it's listed
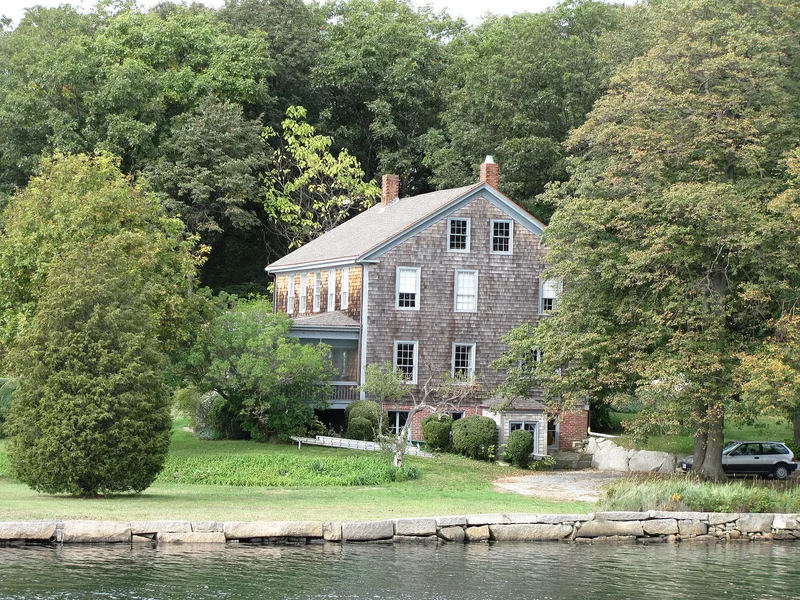
Set back from Washington Street on a 3.5-acre point between Lobster and Goose Coves on the Annisquam River, this Gloucester house combines Georgian and Federal features in a shingled, 2 1/2 story frame. Clay plaster, early iron hardware and heavy timbers suggest it grew from a c. 1664 dwelling built for Francis Norwood, a mariner and early settler, though the form says further study is needed. Norwood descendants and relatives owned it until a bank foreclosure in 1879. Audella Hyatt then bought it as a summer home. Her husband, the paleontologist and marine biologist Alpheus Hyatt, ran a seaside laboratory in a first-floor bedroom in 1880, a forerunner of the Marine Biological Laboratory at Woods Hole. Hyatt family members left painted decoration on walls and doors. The house is valued for preserving typical building practices of Gloucester's shipbuilding and fishing era and its later summer resort period, and for its link to Hyatt's scientific work.
Significance in brief: The house preserves typical New England building practices of the 18th and 19th centuries, with early framing, plaster, hardware and paneling still intact. It is also tied to scientist Alpheus Hyatt, who bought it in 1879 and ran a seaside laboratory there in 1880, a forerunner of the Marine Biological Laboratory at Woods Hole. Its interior also holds decorative paintings by the Hyatt family.
Machine-generated summary. This summary was generated by a language model from the official nomination document and has not been reviewed line by line by an editor. It may contain errors. Check the source document before relying on any detail. Source: nomination document (PDF) · National Archives catalog entry. NRHP reference 00001272, listed October 26, 2000. Summary generated October 2026 (model claude-sonnet-5-5, prompt v1.0-2026-10-29, confidence medium).
Key facts
| Address | 704 Washington St., Gloucester |
|---|---|
| County | Essex County |
| Listed | October 26, 2000 |
| Reference number | 00001272 |
| Resource type | Building |
| Architectural style | Colonial: Georgian; Early Republic: Federal |
| Criteria |
|
| Areas of significance | Architecture, Art, Education, Science |
| Level of significance | Local |
| Status (as stated in the nomination) | Currently used as a single dwelling; the form notes no significant alterations since the late 19th century. |
| Acreage | 3.5 |
| Coordinates | 42.65124, -70.67349 (NPS GIS) |
What listing means for this property
National Register listing is honorary for a privately owned home: it does not by itself restrict what an owner may do with their own money, and it does not require public access. Restrictions come from local landmark or historic-district ordinances, which are separate (how they differ).
Owner-occupied houses are not eligible for the 20% federal rehabilitation tax credit, which applies to income-producing buildings, but many states offer credits for homeowners. Listing also opens the door to preservation easements and to buying a plaque. Start with what listing means for homeowners, renovating a listed house and selling one.
General information, not legal or tax advice. Rules change; confirm with your State Historic Preservation Office or a qualified adviser.
Sources and further reading
- National Park Service, National Register of Historic Places database (snapshot May 2026), reference 00001272.
- Nomination form (PDF, National Archives) — catalog entry
- Wikipedia article (used for cross-checking only; text not reproduced here)
- Wikidata Q7061597
- This listing as JSON
Last updated October 2026. Found an error? See the editorial policy for how to report it.