Newell Farm

Why it's listed
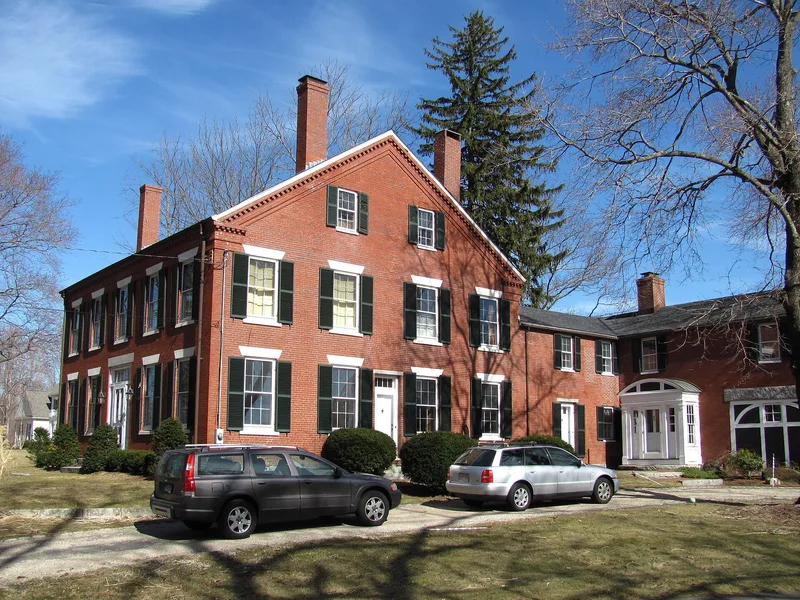
Set back about 200 feet from Main Street in West Newbury, Newell Farm centers on a five-bay, two-and-a-half-story brick house built in 1846 by Colonel Moses Newell. The house has a center entrance, four interior end chimneys, a Greek Revival brick cornice, and sandstone lintels and sills. Inside are 25 rooms and nine fireplaces. A 19th-century barn and a garage stand to the south. The house is notable for its size and brick construction in an area of mostly small clapboard houses. Tradition holds that Newell gathered building materials, including marble window caps, mantels, shutters and woodwork, from Boston buildings torn down in 1845 for the State House addition, bringing them back after delivering meat to the Charlestown Navy Yard. The Newell family also served in town and state government and local business, from a Minuteman sergeant to Moses Newell as selectman and legislator. The farm has stayed in the family since 1761, and most of its 60 acres is now leased as a nursery.
Significance in brief: The house is considered architecturally notable as a large Greek Revival/Federal style brick house built partly from salvaged materials, reportedly from Boston buildings demolished in 1845 for the State House addition. It is also significant for the Newell family's roles in local and state politics and business, and for continuous family ownership since 1761.
Machine-generated summary. This summary was generated by a language model from the official nomination document and has not been reviewed line by line by an editor. It may contain errors. Check the source document before relying on any detail. Source: nomination document (PDF) · National Archives catalog entry. NRHP reference 78001406, listed July 21, 1978. Summary generated October 2026 (model claude-sonnet-5-5, prompt v1.0-2026-10-29, confidence high).
Key facts
| Address | 243 Main St., West Newbury |
|---|---|
| County | Essex County |
| Listed | July 21, 1978 |
| Reference number | 78001406 |
| Resource type | Building |
| Period of significance | 1800-1899 |
| Architect / builder | Col. Moses Newell |
| Architectural style | Greek Revival/Federal |
| Areas of significance | Politics/Government, Architecture |
| Level of significance | Local |
| Status (as stated in the nomination) | Occupied as a private residence; most of the 60-acre farmland is leased as a nursery, and the property continues in agricultural use. |
| Acreage | 3 |
| Coordinates | 42.79257, -70.99667 (NPS GIS) |
What listing means for this property
National Register listing is honorary for a privately owned home: it does not by itself restrict what an owner may do with their own money, and it does not require public access. Restrictions come from local landmark or historic-district ordinances, which are separate (how they differ).
Owner-occupied houses are not eligible for the 20% federal rehabilitation tax credit, which applies to income-producing buildings, but many states offer credits for homeowners. Listing also opens the door to preservation easements and to buying a plaque. Start with what listing means for homeowners, renovating a listed house and selling one.
General information, not legal or tax advice. Rules change; confirm with your State Historic Preservation Office or a qualified adviser.
Sources and further reading
- National Park Service, National Register of Historic Places database (snapshot May 2026), reference 78001406.
- Nomination form (PDF, National Archives) — catalog entry
- Wikipedia article (used for cross-checking only; text not reproduced here)
- Wikidata Q7017702
- This listing as JSON
Last updated October 2026. Found an error? See the editorial policy for how to report it.