Kunhardt, George, Estate
Also known as: Champion Hall; Hardtcourt

Why it's listed
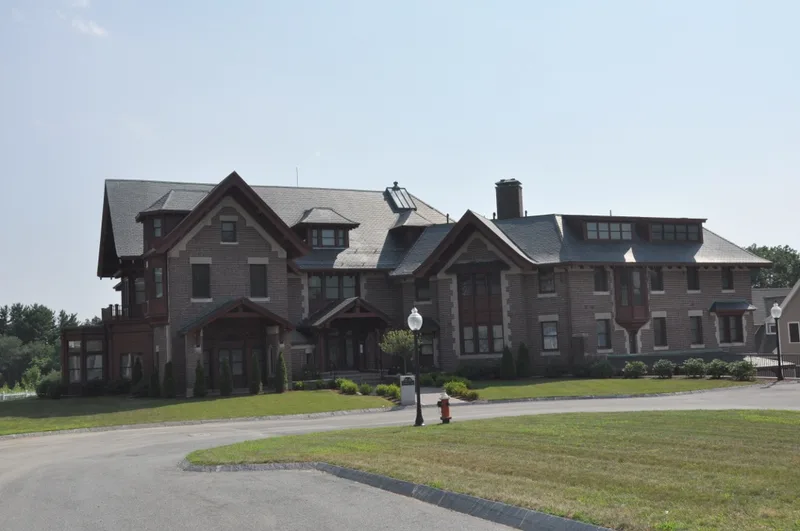
Campion Hall, also called Hardtcourt or the Kunhardt Mansion, is a large brick and limestone house on 86 acres overlooking Lake Cochichewick in North Andover. Boston architect Stephen Codman designed it for George E. Kunhardt, a New York-born textile manufacturer who built a successful mill in Lawrence, and it was completed in 1906. The T-shaped house rises two and a half stories under steep roofs with deep overhanging eaves, semi-octagonal dormers and limestone sills and lintels. Its planning and form follow the Queen Anne style, but the heavy eaves, wall treatment and baroque porte-cochere were inspired by German buildings Kunhardt sent Codman to study. Kunhardt also built farm cottages and livestock sheds for his prize-livestock hobby, and a tea house and other outbuildings remain. After his death the Jesuits bought the estate in 1937 and added a brick dormitory wing in 1959. The house has otherwise changed little.
Significance in brief: The nomination presents the mansion as a highly individualized example of the eclectic architectural taste of the early 1900s. Its planning and details are Queen Anne, while the wall treatment, deep eaves and baroque porte-cochere draw on German buildings Kunhardt had his architect study. It is also tied to George E. Kunhardt, a Lawrence textile manufacturer and industry leader.
Machine-generated summary. This summary was generated by a language model from the official nomination document and has not been reviewed line by line by an editor. It may contain errors. Check the source document before relying on any detail. Source: nomination document (PDF) · National Archives catalog entry. NRHP reference 76000284, listed April 22, 1976. Summary generated October 2026 (model claude-sonnet-5-5, prompt v1.0-2026-10-29, confidence high).
Key facts
| Address | 1518 Great Pond Rd., North Andover |
|---|---|
| County | Essex County |
| Listed | April 22, 1976 |
| Reference number | 76000284 |
| Resource type | Building |
| Period of significance | 1906 (1959 addition) |
| Architect / builder | Stephen Codman |
| Architectural style | Queen Anne, described as eclectic with Jacobethan elements |
| Areas of significance | Engineering, Architecture |
| Level of significance | Local |
| Status (as stated in the nomination) | Excellent condition; in use by the Society of Jesus since 1937 for religious and educational purposes, with a 1959 dormitory wing added. |
| Acreage | 86.5 |
| Coordinates | 42.70926, -71.09559 (NPS GIS) |
What listing means for this property
National Register listing is honorary for a privately owned home: it does not by itself restrict what an owner may do with their own money, and it does not require public access. Restrictions come from local landmark or historic-district ordinances, which are separate (how they differ).
Owner-occupied houses are not eligible for the 20% federal rehabilitation tax credit, which applies to income-producing buildings, but many states offer credits for homeowners. Listing also opens the door to preservation easements and to buying a plaque. Start with what listing means for homeowners, renovating a listed house and selling one.
General information, not legal or tax advice. Rules change; confirm with your State Historic Preservation Office or a qualified adviser.
Sources and further reading
- National Park Service, National Register of Historic Places database (snapshot May 2026), reference 76000284.
- Nomination form (PDF, National Archives) — catalog entry
- Wikipedia article (used for cross-checking only; text not reproduced here)
- Wikidata Q5541433
- This listing as JSON
Last updated October 2026. Found an error? See the editorial policy for how to report it.