Estey Tavern

Why it's listed
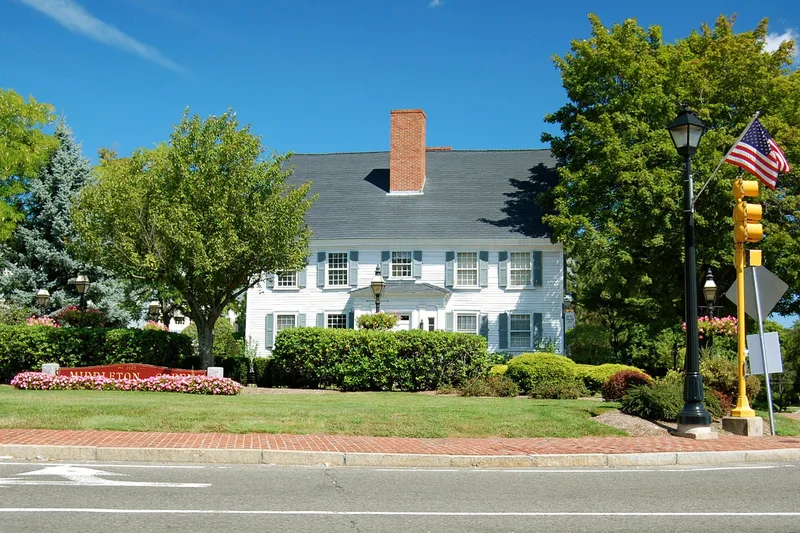
Built in 1753 at the busiest crossroads in Middleton, Massachusetts, this two-and-a-half-story Georgian tavern served travellers between Salem, Andover and New Hampshire for about 140 years. Samuel Bradford built it and ran it as the town's first tavern; later proprietors included John Estey and Amos Batchelder, whose death in 1892 ended its life as an inn. Later it became a rooming house, then apartments, and it also hosted town meetings in the 1840s and a livery business. The building keeps a rubblestone and granite foundation, clapboard walls, twin brick chimneys, raised field panelling, a shallow barrel-vaulted ballroom ceiling, and large early fireplaces with a cooking crane and beehive oven. A rear lean-to may incorporate an earlier dwelling, the Way House. It is Middleton's only surviving 18th-century commercial building and the only Georgian survivor in the town center. A recent rehabilitation restored much of the original plan and converted it to offices and a shop.
Significance in brief: It is Middleton's only surviving commercial building of the 18th century and one of the earliest and most substantial buildings left in the town. It is an excellent example of a Georgian tavern and is associated with the town's earliest commercial development. It retains early features such as raised panelling, a barrel-vaulted ballroom ceiling, and large fireplaces with a cooking crane and beehive oven.
Machine-generated summary. This summary was generated by a language model from the official nomination document and has not been reviewed line by line by an editor. It may contain errors. Check the source document before relying on any detail. Source: nomination document (PDF) · National Archives catalog entry. NRHP reference 89001587, listed October 12, 1989. Summary generated October 2026 (model claude-sonnet-5-5, prompt v1.0-2026-10-29, confidence high).
Key facts
| Address | Central and Maple Sts. at MA 114, Middleton |
|---|---|
| County | Essex County |
| Listed | October 12, 1989 |
| Reference number | 89001587 |
| Resource type | Building |
| Period of significance | 1753-1892 |
| Architect / builder | Samuel Bradford (named as builder and first proprietor) |
| Architectural style | Colonial-Georgian |
| Criteria |
|
| Areas of significance | Commerce, Architecture |
| Level of significance | Local |
| Status (as stated in the nomination) | Recently rehabilitated according to the Secretary of the Interior's standards and fully leased as offices plus one retail space. |
| Acreage | 0.9 |
| Coordinates | 42.59530, -71.01546 (NPS GIS) |
What listing means for this property
For an income-producing building, listing (individually or as a contributing building in a district) is the gateway to the 20% federal rehabilitation tax credit on qualified rehabilitation costs, often stackable with state credits. Work claiming the credit must follow the Secretary of the Interior's Standards and be approved in advance.
Listing does not restrict a private owner acting without federal money or permits; where federal funding or licensing is involved, Section 106 review applies.
General information, not legal or tax advice. Rules change; confirm with your State Historic Preservation Office or a qualified adviser.
Sources and further reading
- National Park Service, National Register of Historic Places database (snapshot May 2026), reference 89001587.
- Nomination form (PDF, National Archives) — catalog entry
- Wikipedia article (used for cross-checking only; text not reproduced here)
- Wikidata Q14715464
- This listing as JSON
Last updated October 2026. Found an error? See the editorial policy for how to report it.