Castle Hill

Why it's listed
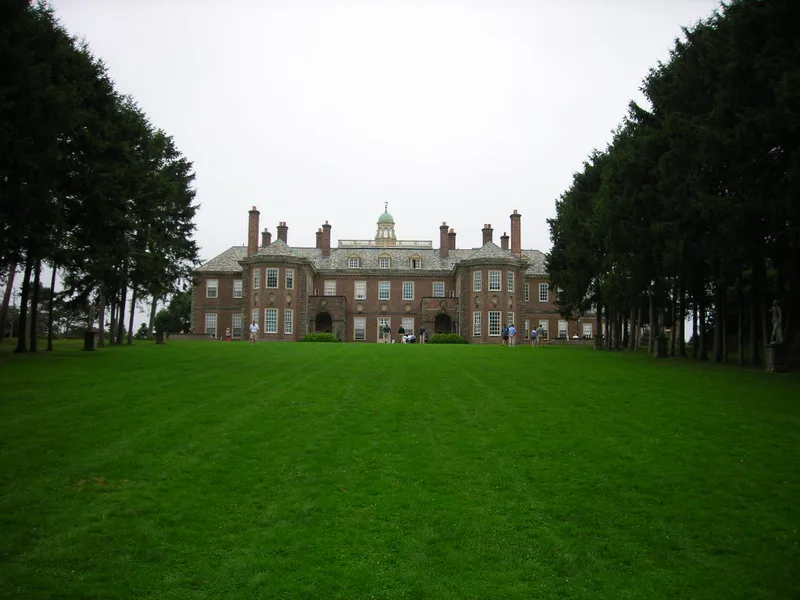
Castle Hill is a large seaside estate of about 165 acres east of Ipswich, Massachusetts, spread across three drumlins above the Atlantic. Its centerpiece is a two-story pink-red brick mansion designed by David Adler in 1925 and built in 1926-27. Adler drew on English houses such as Belton House and Eagle House, but combined their features into something largely original. Inside are a 63-foot gallery, a library with a carved mantel and panelling imported from Cassiobury Park in England, and bathrooms fitted with sterling silver and gold-plated fixtures. The surrounding formal landscape began in 1910 with the Olmsted Brothers and was extended by Arthur Shurtleff, adding the long allee to the sea, Italian gardens, a rose garden and a bowling green. The estate was built for Chicago plumbing manufacturer Richard T. Crane, Jr., and was left to the Trustees of Reservations in 1949. It is valued for its architecture, landscape design and Crane association.
Significance in brief: The nomination argues that Castle Hill is significant for its architecture, its landscape architecture, and its association with plumbing magnate Richard T. Crane, Jr. The house is considered David Adler's greatest work and one of the most significant early twentieth century houses in Massachusetts. The landscape combines designs by the Olmsted Brothers and Arthur Shurtleff.
Machine-generated summary. This summary was generated by a language model from the official nomination document and has not been reviewed line by line by an editor. It may contain errors. Check the source document before relying on any detail. Source: nomination document (PDF) · National Archives catalog entry. NRHP reference 77000183, listed December 2, 1977. Summary generated October 2026 (model claude-sonnet-5-5, prompt v1.0-2026-10-29, confidence high).
Key facts
| Address | E of Ipswich on Argilla Rd., Ipswich |
|---|---|
| County | Essex County |
| Listed | December 2, 1977 |
| Reference number | 77000183 |
| Resource type | Building |
| Period of significance | 1900- |
| Architect / builder | David Adler |
| Architectural style | English transitional Elizabethan/English Renaissance, modeled on Belton House and Eagle House, with Queen Anne detailing |
| Areas of significance | Architecture, Landscape Architecture |
| Level of significance | National, State |
| National Historic Landmark | Yes, designated August 5, 1998 |
| Status (as stated in the nomination) | The house has been virtually unaltered since construction. The outbuildings and landscaping remain but need repair, and the property is used as a conference and function center. |
| Acreage | 165 |
| Coordinates | 42.68539, -70.77906 (NPS GIS) |
What listing means for this property
National Register listing is honorary: it recognises significance and does not restrict what a private owner may do without federal money or permits. It unlocks the 20% federal rehabilitation tax credit for income-producing buildings, state credits in many states, and Section 106 review when federal agencies are involved. See what listing means in practice.
General information, not legal or tax advice. Rules change; confirm with your State Historic Preservation Office or a qualified adviser.
Sources and further reading
- National Park Service, National Register of Historic Places database (snapshot May 2026), reference 77000183.
- Nomination form (PDF, National Archives) — catalog entry
- Wikipedia article (used for cross-checking only; text not reproduced here)
- Wikidata Q5050132
- This listing as JSON
Last updated October 2026. Found an error? See the editorial policy for how to report it.