Swansea Village Historic District

Why it's listed
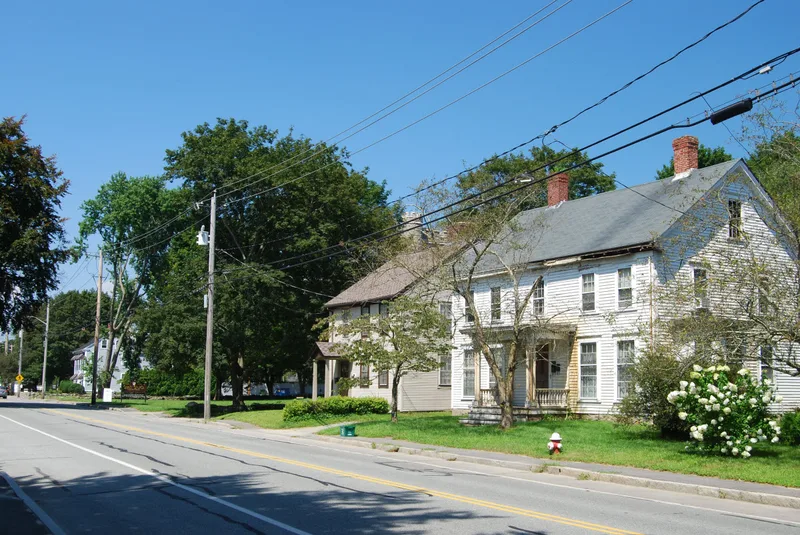
Swansea Village is a compact district of about 29 acres strung along Main Street in east-central Swansea. It holds 95 buildings, three sites, six structures and one object, most of them built between about 1790 and 1910. Early Georgian and Federal houses cluster near Elm Street and Stevens Road, while Italianate cottages were built around 1860 by the Stevens family for farm workers. The high-style Stevens Mansion of 1855 stands out among them. The village center is defined by three stone buildings paid for by the Stevens family: the Romanesque Revival Town Hall of 1891 by J. Merrill Brown, and Christ Church and the Frank Stevens Library, both completed in 1900 to designs by Boston architect Henry Vaughan. Two brick Georgian Revival schools, an 1889 finishing mill and three old cemeteries add to the mix. The district was listed because it records the town's growth from farmland and small trades into its civic and residential center, and because of its range of well-preserved architecture.
Significance in brief: The district reflects Swansea's development from the late 18th century to about 1939 and became the town's residential and institutional focus in the late 19th century. It contains vernacular and high-style houses in a range of styles, plus stone institutional buildings designed by architects such as J. Merrill Brown and Henry Vaughan and funded by the Stevens family. It meets Criteria A and C at the local level.
Machine-generated summary. This summary was generated by a language model from the official nomination document and has not been reviewed line by line by an editor. It may contain errors. Check the source document before relying on any detail. Source: nomination document (PDF) · National Archives catalog entry. NRHP reference 90000053, listed February 16, 1990. Summary generated October 2026 (model claude-sonnet-5-5, prompt v1.0-2026-10-29, confidence medium).
Key facts
| Address | Roughly Main St. from Gardners Neck Rd. to Stephens Rd., and Ledge Rd., Swansea |
|---|---|
| County | Bristol County |
| Listed | February 16, 1990 |
| Reference number | 90000053 |
| Resource type | District |
| Period of significance | ca. 1750-ca. 1939 |
| Architect / builder | J. Merrill Brown (Town Hall); Henry Vaughan (Christ Church, Frank Stevens Library, Frank Stevens School); James Ritchie (Joseph Case High School); J.J. Highlands (builder of Town Hall) |
| Architectural style | Georgian, Federal, Italianate, Gothic Revival, Second Empire, Romanesque Revival, Shingle Style, Colonial Revival, Georgian Revival and Craftsman |
| Criteria |
|
| Areas of significance | Community Planning and Development, Exploration/Settlement, Architecture |
| Level of significance | Local |
| Status (as stated in the nomination) | General condition is described as good; present uses are residential and institutional. The industrial complex on Lewin Brook is now used for storage, and a former hotel is now a residence. |
| Acreage | 29 |
| Coordinates | 41.74735, -71.18953 (NPS GIS) |
What listing means for this property
This is a historic district. Buildings within its boundary are either contributing (they add to the district's significance) or non-contributing. Owners of contributing income-producing buildings can claim the 20% federal rehabilitation tax credit; homeowners should look at state credits. National Register districts impose no design review by themselves; a local historic district ordinance, if one exists, does (the difference explained).
General information, not legal or tax advice. Rules change; confirm with your State Historic Preservation Office or a qualified adviser.
Sources and further reading
- National Park Service, National Register of Historic Places database (snapshot May 2026), reference 90000053.
- Nomination form (PDF, National Archives) — catalog entry
- Wikipedia article (used for cross-checking only; text not reproduced here)
- Wikidata Q7653722
- This listing as JSON
Last updated October 2026. Found an error? See the editorial policy for how to report it.