Short's Tavern

Why it's listed
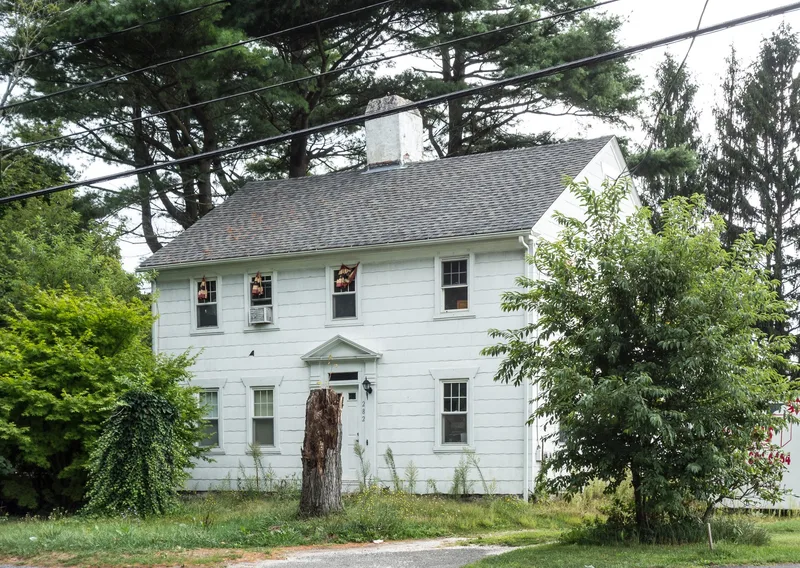
Built around 1742 at the corner of Market Street and Stoney Hill Road in North Swansea, this Georgian house began as a farmhouse and later served as a tavern. It is a gabled, 2½-story three-quarter house with a central chimney and double-pile plan, a less common form in Swansea, where most surviving houses of the period have five bays and a center entry. The main entry has a multi-pane transom and a pilastered, pedimented surround, and the second-story windows keep their 12/8 sash. The land passed from John Therber to his son Thomas in 1685, and the farmhouse was sold in 1742 to settle Thomas Therber's estate. James Short bought the 40-acre farmstead in 1851 and opened a tavern on the county highway toward Providence, in a community then supported by a nearby shipyard. The house is valued as a typical dispersed 18th-century farmstead with a documented tavern phase.
Significance in brief: The nomination argues it is an intact example of a typical 18th-century Swansea farmstead and a relatively uncommon Georgian design in a town where most surviving houses of the period are five-bay, center-entry types. It is also significant for its use as a tavern in the mid-19th century. It meets Criteria A and C at the local level.
Machine-generated summary. This summary was generated by a language model from the official nomination document and has not been reviewed line by line by an editor. It may contain errors. Check the source document before relying on any detail. Source: nomination document (PDF) · National Archives catalog entry. NRHP reference 90000072, listed February 16, 1990. Summary generated October 2026 (model claude-sonnet-5-5, prompt v1.0-2026-10-29, confidence medium).
Key facts
| Address | 282 Market St., Swansea |
|---|---|
| County | Bristol County |
| Listed | February 16, 1990 |
| Reference number | 90000072 |
| Resource type | Building |
| Architectural style | Georgian |
| Criteria |
|
| Areas of significance | Community Planning and Development, Agriculture, Architecture |
| Level of significance | Local |
| Status (as stated in the nomination) | Present use is a 2-family residence; condition described as stable. The former stone barn has been remodeled into a residence on a separate lot and is a noncontributing building. |
| Acreage | 0.9 |
| Coordinates | 41.76185, -71.26869 (NPS GIS) |
What listing means for this property
For an income-producing building, listing (individually or as a contributing building in a district) is the gateway to the 20% federal rehabilitation tax credit on qualified rehabilitation costs, often stackable with state credits. Work claiming the credit must follow the Secretary of the Interior's Standards and be approved in advance.
Listing does not restrict a private owner acting without federal money or permits; where federal funding or licensing is involved, Section 106 review applies.
General information, not legal or tax advice. Rules change; confirm with your State Historic Preservation Office or a qualified adviser.
Sources and further reading
- National Park Service, National Register of Historic Places database (snapshot May 2026), reference 90000072.
- Nomination form (PDF, National Archives) — catalog entry
- Wikipedia article (used for cross-checking only; text not reproduced here)
- Wikidata Q7501537
- This listing as JSON
Last updated October 2026. Found an error? See the editorial policy for how to report it.