Long Plain Friends Meetinghouse
Also known as: Long Plain Quaker Church

Why it's listed
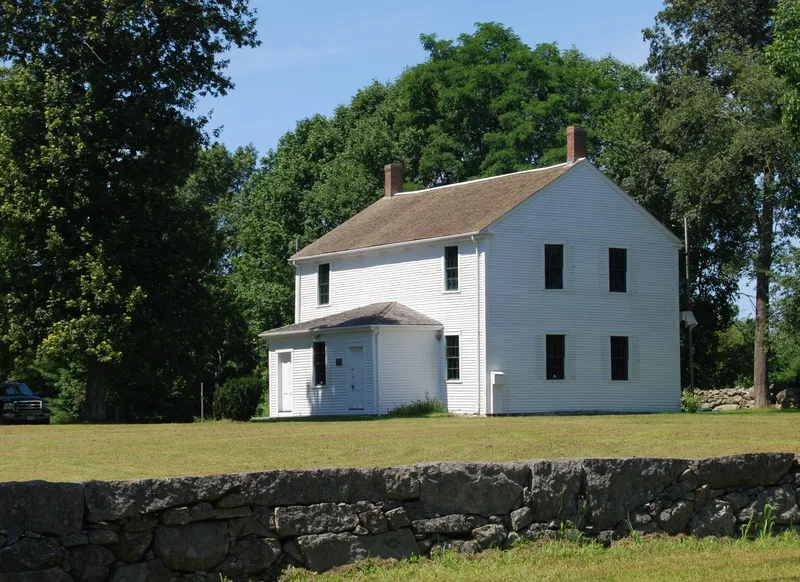
Built about 1759 on Long Plain Road in Acushnet, this plain two-story clapboard meetinghouse served local Quakers for roughly two centuries until the Long Plain Meeting disbanded in the 1970s. Its scale and proportions resemble a Georgian vernacular house, yet it lacks decoration, reflecting Quaker views on simplicity. Interior features include a raised ministers' gallery, a second-floor balcony, and separate entrances for men and women. A porch vestibule was added about 1859, and the interior was refitted about 1900. The 2.57-acre site retains a rubble stone wall, a small privy/shed and a burial ground holding the graves of early Meeting members. The property was listed for its links to Quaker settlement and farming in Acushnet and as the oldest surviving meetinghouse of its type in the Old Dartmouth area. Vacant for nearly a decade, it was recently bought by the local historical commission, which plans repairs and public museum use.
Significance in brief: The nomination argues it is a nearly intact example of 18th and 19th century Quaker architectural form and function, and the oldest surviving example of its type in the area. It is tied to the Quaker community in Acushnet and to the town's growth as a farming community. It is evaluated as significant at the state and local levels.
Machine-generated summary. This summary was generated by a language model from the official nomination document and has not been reviewed line by line by an editor. It may contain errors. Check the source document before relying on any detail. Source: nomination document (PDF) · National Archives catalog entry. NRHP reference 86001374, listed June 26, 1986. Summary generated October 2026 (model claude-sonnet-5-5, prompt v1.0-2026-10-29, confidence high).
Key facts
| Address | 1341 N. Main St., Acushnet |
|---|---|
| County | Bristol County |
| Listed | June 26, 1986 |
| Reference number | 86001374 |
| Resource type | Building |
| Period of significance | ca. 1759 - ca. 1900 |
| Architectural style | Quaker adaptation of Georgian vernacular design, with subdued Greek Revival details in the 1859 windows and doors |
| Criteria |
|
| Areas of significance | Architecture, Religion |
| Level of significance | State, Local |
| Status (as stated in the nomination) | Vacant for nearly a decade and in need of structural and cosmetic repairs; recently bought by the Acushnet Historical Commission, which plans to use it for meetings and as a museum. |
| Acreage | 2.6 |
| Coordinates | 41.74745, -70.90138 (NPS GIS) |
What listing means for this property
Religious properties are listed for their architectural or historical significance, not their religious use. Listing is honorary and does not restrict the congregation's use of the building. The federal rehabilitation credit is generally unavailable unless part of the building is income-producing; some state programmes and preservation grants do cover religious buildings. Federal funding or permits trigger Section 106 review.
Noted as vacant in the nomination. Nomination documents can be decades old; current status may differ. If you are considering buying an empty listed property, read the due-diligence checklist.
General information, not legal or tax advice. Rules change; confirm with your State Historic Preservation Office or a qualified adviser.
Sources and further reading
- National Park Service, National Register of Historic Places database (snapshot May 2026), reference 86001374.
- Nomination form (PDF, National Archives) — catalog entry
- Wikipedia article (used for cross-checking only; text not reproduced here)
- Wikidata Q14715673
- This listing as JSON
Last updated October 2026. Found an error? See the editorial policy for how to report it.