Chace, A. B., Rowhouses

Why it's listed
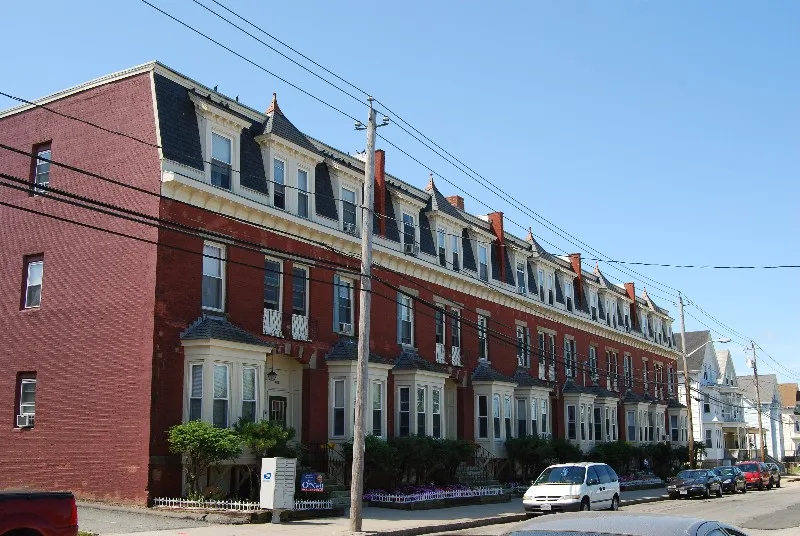
Five attached two-story rowhouses line Middle Street in Fall River, facing Kennedy Park. Built around 1877 for Arnold B. Chace, they were designed as apartments and still serve that purpose. The walls are red brick with shingle, topped by mansard roofs with bracketed dormers; the central dormer ends in a cone-shaped top, and two-story columned porches front the row. Three porch support types, paired Doric columns, paired square pilasters and wide shingled posts, repeat in an ABCBA rhythm across the five units. The row is described as the only Queen Anne rowhouse of its kind in the city and a lively variation on the multi-family tenement, Fall River's most common building type. Porch design shows Shingle Style and Colonial Revival influence. The porches and other original detailing survive virtually intact. Among the first residences built around the park, the row benefits from its setting. Its intact condition, workmanship and unusual style and type supported its listing for architectural significance. Chace's mother was the Rhode Island reformer Elizabeth Buffum Chace.
Significance in brief: The form argues this is the only Queen Anne rowhouse of its kind in Fall River and an imaginative variation on the city's common multi-family tenement. Its original porches and detailing survive virtually intact, and the row was among the first residences built around Kennedy Park. It meets criterion C for its intact quality, workmanship, and unusual style and building type.
Machine-generated summary. This summary was generated by a language model from the official nomination document and has not been reviewed line by line by an editor. It may contain errors. Check the source document before relying on any detail. Source: nomination document (PDF) · National Archives catalog entry. NRHP reference 83000647, listed February 16, 1983. Summary generated October 2026 (model claude-sonnet-5-5, prompt v1.0-2026-10-29, confidence medium).
Key facts
| Address | 655-685 Middle St., Fall River |
|---|---|
| County | Bristol County |
| Listed | February 16, 1983 |
| Reference number | 83000647 |
| Resource type | Building |
| Architectural style | Queen Anne rowhouses, with Shingle Style/Colonial Revival influence in the porch design |
| Criteria |
|
| Areas of significance | Architecture |
| Level of significance | State |
| Status (as stated in the nomination) | Present use is apartments; the original use was also apartments. Original porches and detailing are described as surviving virtually intact. |
| Acreage | 0.4 |
| Coordinates | 41.70250, -71.16620 (NPS GIS) |
What listing means for this property
National Register listing is honorary: it recognises significance and does not restrict what a private owner may do without federal money or permits. It unlocks the 20% federal rehabilitation tax credit for income-producing buildings, state credits in many states, and Section 106 review when federal agencies are involved. See what listing means in practice.
General information, not legal or tax advice. Rules change; confirm with your State Historic Preservation Office or a qualified adviser.
Sources and further reading
- National Park Service, National Register of Historic Places database (snapshot May 2026), reference 83000647.
- Nomination form (PDF, National Archives) — catalog entry
- Wikipedia article (used for cross-checking only; text not reproduced here)
- Wikidata Q4647549
- This listing as JSON
Last updated October 2026. Found an error? See the editorial policy for how to report it.