Brown, John, IV, House

Why it's listed
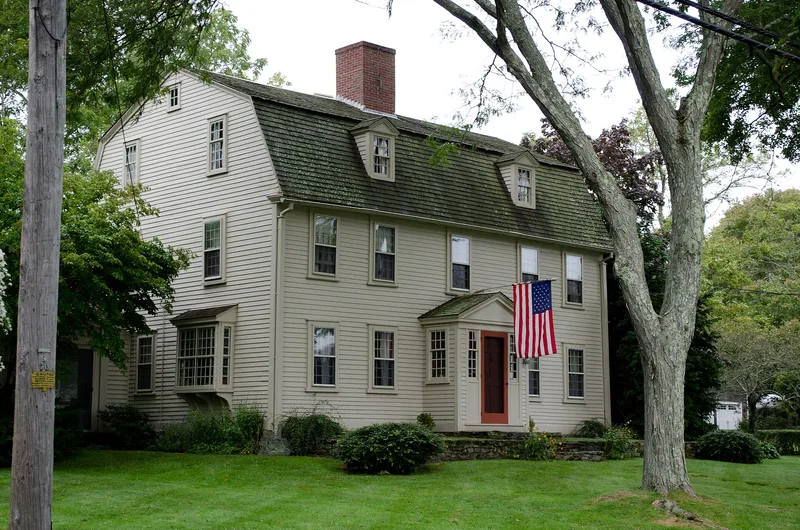
Built about 1752 on a seaside lot overlooking the Cole's River in the Touisset section of South Swansea, this Georgian farmhouse has a center chimney, a double-pile plan, five bays and two and a half stories. Its dentil cornice, cornerboards, molded window heads with 12/12 sash and two pedimented dormers mark it as one of the finer homes built by the area's wealthier 18th-century families. Deed research ties the property to John Brown IV (1675-1752), a member of the prominent Brown family of Plymouth Colony and Rhode Island, whose will is the source for the date. The original farm covered 56 acres. Around 1932 a semi-enclosed entry portico, a triple window and a south bay window were added in Colonial Revival style. Unlike the modest capes nearby on Gardner's Neck, the house shows the scale of an earlier farming settlement that gave way to summer resort and suburban development after the railroad arrived. It was listed for its architecture and its link to that settlement pattern.
Significance in brief: The nomination argues the house meets Criteria A and C at the local level. It is an excellent, well-preserved Georgian house representing the high-style homes of Swansea's prosperous 18th-century families. It also illustrates the dispersed farmsteads of the shoreline before summer resort development and suburbanization around 1900.
Machine-generated summary. This summary was generated by a language model from the official nomination document and has not been reviewed line by line by an editor. It may contain errors. Check the source document before relying on any detail. Source: nomination document (PDF) · National Archives catalog entry. NRHP reference 90000064, listed February 16, 1990. Summary generated October 2026 (model claude-sonnet-5-5, prompt v1.0-2026-10-29, confidence high).
Key facts
| Address | 703 Pearse Rd., Swansea |
|---|---|
| County | Bristol County |
| Listed | February 16, 1990 |
| Reference number | 90000064 |
| Resource type | Building |
| Architectural style | Georgian (with Colonial Revival additions, ca. 1932) |
| Criteria |
|
| Areas of significance | Community Planning and Development, Agriculture, Architecture |
| Level of significance | Local |
| Status (as stated in the nomination) | Present residence in excellent condition; not moved. |
| Acreage | 1.8 |
| Coordinates | 41.72790, -71.22758 (NPS GIS) |
What listing means for this property
National Register listing is honorary for a privately owned home: it does not by itself restrict what an owner may do with their own money, and it does not require public access. Restrictions come from local landmark or historic-district ordinances, which are separate (how they differ).
Owner-occupied houses are not eligible for the 20% federal rehabilitation tax credit, which applies to income-producing buildings, but many states offer credits for homeowners. Listing also opens the door to preservation easements and to buying a plaque. Start with what listing means for homeowners, renovating a listed house and selling one.
General information, not legal or tax advice. Rules change; confirm with your State Historic Preservation Office or a qualified adviser.
Sources and further reading
- National Park Service, National Register of Historic Places database (snapshot May 2026), reference 90000064.
- Nomination form (PDF, National Archives) — catalog entry
- Wikipedia article (used for cross-checking only; text not reproduced here)
- Wikidata Q6223546
- This listing as JSON
Last updated October 2026. Found an error? See the editorial policy for how to report it.