Bramble Hill

Why it's listed
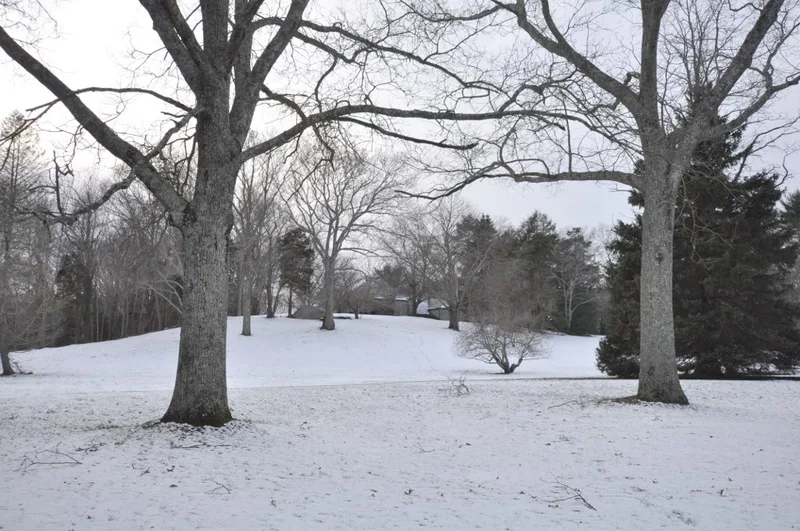
Bramble Hill is a field stone house in the French Norman Revival style at 32 Moulton Street, Rehoboth. It was built between 1923 and 1928 on a hilltop 400 to 500 feet from the road, with sloping lawns that give the impression of a small manor. Architect Albert Harkness designed it, and he is credited with many large public buildings in Rhode Island, especially schools and churches. A Mrs. Briggs, born Carpenter and a member of an old Rehoboth family, commissioned it as part of a divorce settlement. Visitors enter from a circular Belgian cobble courtyard into a hall with a basket weave brick floor, a cathedral ceiling, a large stone fireplace and a cross-grain cut redwood parquet floor. A walnut-panelled library and mahogany doors and trim complete the interior. Few Rehoboth houses have a known architect, and this one contrasts sharply with the typical local dwelling. It was recognized for its architecture and for its association with Harkness.
Significance in brief: The nomination argues it is an outstanding, meticulously detailed example of early 20th century French Norman Revival architecture, unique in Rehoboth. It was designed by Albert Harkness, a prominent architect of many large public buildings in Rhode Island, and it is one of few Rehoboth houses with an identified architect. It is said to meet criteria B and C.
Machine-generated summary. This summary was generated by a language model from the official nomination document and has not been reviewed line by line by an editor. It may contain errors. Check the source document before relying on any detail. Source: nomination document (PDF) · National Archives catalog entry. NRHP reference 83000634, listed June 6, 1983. Summary generated October 2026 (model claude-sonnet-5-5, prompt v1.0-2026-10-29, confidence medium).
Key facts
| Address | 32 Moulton St., Rehoboth |
|---|---|
| County | Bristol County |
| Listed | June 6, 1983 |
| Reference number | 83000634 |
| Resource type | Building |
| Period of significance | 1923-1928 |
| Architect / builder | Albert Harkness |
| Architectural style | French Norman Revival |
| Criteria |
|
| Areas of significance | Architecture |
| Level of significance | Local |
| Status (as stated in the nomination) | Used as a residence. The only major alteration noted is the consolidation of the kitchen and pantry. The form says the house has seen days of neglect and vandalism. |
| Acreage | 9.7 |
| Coordinates | 41.85658, -71.24217 (NPS GIS) |
What listing means for this property
National Register listing is honorary: it recognises significance and does not restrict what a private owner may do without federal money or permits. It unlocks the 20% federal rehabilitation tax credit for income-producing buildings, state credits in many states, and Section 106 review when federal agencies are involved. See what listing means in practice.
General information, not legal or tax advice. Rules change; confirm with your State Historic Preservation Office or a qualified adviser.
Sources and further reading
- National Park Service, National Register of Historic Places database (snapshot May 2026), reference 83000634.
- Nomination form (PDF, National Archives) — catalog entry
- Wikipedia article (used for cross-checking only; text not reproduced here)
- Wikidata Q4956115
- This listing as JSON
Last updated October 2026. Found an error? See the editorial policy for how to report it.