West Stockbridge Grange No. 246
Also known as: Methodist Episcopal Church

Why it's listed
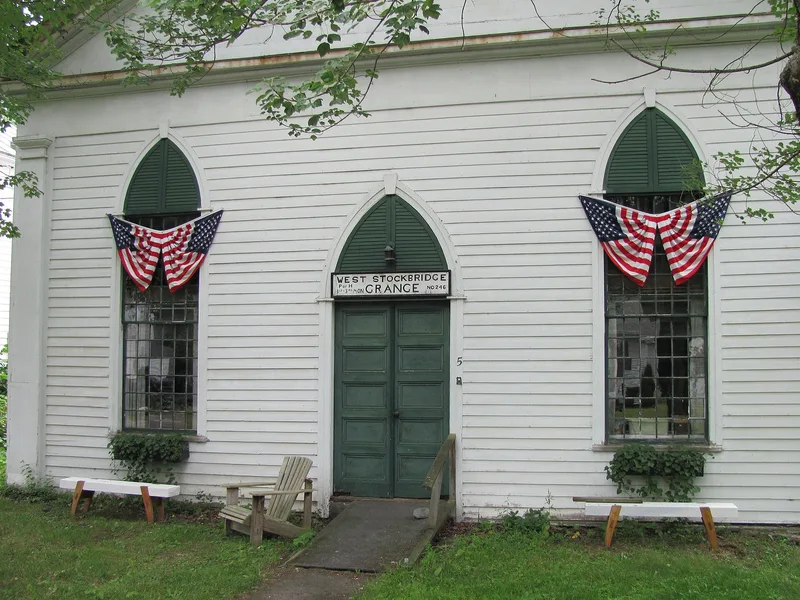
Built in 1838 as a Methodist Episcopal church, this Greek Revival building at 5 Swamp Road in West Stockbridge is a one-and-a-half story wooden temple-form structure with a pedimented front gable, flat corner pilasters, Gothic-arched windows and a standing seam metal roof. It sits on a foundation of local marble, granite and fieldstone. The Methodist congregation closed the church in 1910, and the building stood vacant until local members of the Patrons of Husbandry bought it and converted the interior to a grange hall, opening it in 1919. Pews were removed, a stage was built and a kitchen was added, and a painted advertising drop curtain still hangs on the stage. A small rear addition dates from 1970. The building is considered locally significant as the oldest surviving church in town and a well-preserved example of its style. It also has long been home to grange meetings, education, entertainment and Pomona fifth degree ceremonies, and it remains in grange use.
Significance in brief: The nomination argues it is an outstanding local example of Greek Revival temple-style architecture in a small building and the oldest surviving church building in West Stockbridge. It is also significant for its long use by the Patrons of Husbandry for educational, social and ceremonial activities, including Pomona fifth degree ceremonies.
Machine-generated summary. This summary was generated by a language model from the official nomination document and has not been reviewed line by line by an editor. It may contain errors. Check the source document before relying on any detail. Source: nomination document (PDF) · National Archives catalog entry. NRHP reference 99000134, listed February 5, 1999. Summary generated October 2026 (model claude-sonnet-5-5, prompt v1.0-2026-10-29, confidence high).
Key facts
| Address | 5 Swamp Rd., West Stockbridge |
|---|---|
| County | Berkshire County |
| Listed | February 5, 1999 |
| Reference number | 99000134 |
| Resource type | Building |
| Period of significance | 1838-1948 |
| Architect / builder | Astore, John (1970 addition) |
| Architectural style | Mid 19th Century: Greek Revival |
| Criteria |
|
| Areas of significance | Architecture, Education, Entertainment/Recreation, Agriculture, Religion |
| Level of significance | Local |
| Status (as stated in the nomination) | Still used as a grange hall; exterior largely unaltered since the 1918-19 conversion apart from a 1970 rear addition and a temporary ramp. |
| Acreage | 0.4 |
| Coordinates | 42.33592, -73.36805 (NPS GIS) |
What listing means for this property
National Register listing is honorary: it recognises significance and does not restrict what a private owner may do without federal money or permits. It unlocks the 20% federal rehabilitation tax credit for income-producing buildings, state credits in many states, and Section 106 review when federal agencies are involved. See what listing means in practice.
General information, not legal or tax advice. Rules change; confirm with your State Historic Preservation Office or a qualified adviser.
Sources and further reading
- National Park Service, National Register of Historic Places database (snapshot May 2026), reference 99000134.
- Nomination form (PDF, National Archives) — catalog entry
- Wikipedia article (used for cross-checking only; text not reproduced here)
- Wikidata Q7986586
- This listing as JSON
Last updated October 2026. Found an error? See the editorial policy for how to report it.