Congregational Church of West Stockbridge
Also known as: West Stockbridge Congregational Church

Why it's listed
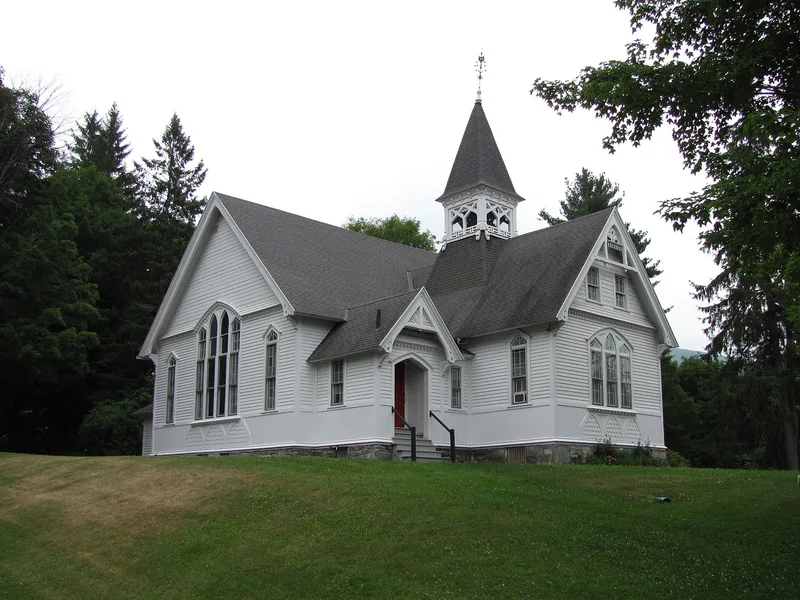
Standing on a low hill at the southern edge of West Stockbridge village, this Congregational church was built in 1882 in the Stick Style. It replaced a Greek Revival church of 1843 that burned in 1881, and it sits on that building's locally quarried marble foundation. The cruciform wood-frame building has steeply pitched cross gables, decorative trusswork in the gable peaks, bracketed eaves, and walls patterned with stickwork, clapboards and shingles. Pointed-arch windows with colored-glass borders mark it as a church, and memorial stained glass by J. & R. Lamb of New York was given at construction. An openwork square tower holds an 809-pound bell from the Meneely Bell Company. Though the style was usually used for houses, the church fits comfortably among its residential neighbors. It was recognized for its architecture and its part in the village's development, with a period of significance of 1843 to 1946. The site may also hold archaeological remains of the earlier church.
Significance in brief: The nomination cites the church for its Stick Style architecture, which shows the style working for a small institutional building, and for its role in the community's development. The period of significance runs from the 1843 church to 1946. The 1843 foundation and the 1882 construction are the two significant dates.
Machine-generated summary. This summary was generated by a language model from the official nomination document and has not been reviewed line by line by an editor. It may contain errors. Check the source document before relying on any detail. Source: nomination document (PDF) · National Archives catalog entry. NRHP reference 96000899, listed July 30, 1996. Summary generated October 2026 (model claude-sonnet-5-5, prompt v1.0-2026-10-29, confidence high).
Key facts
| Address | 45 Main St., West Stockbridge |
|---|---|
| County | Berkshire County |
| Listed | July 30, 1996 |
| Reference number | 96000899 |
| Resource type | Building |
| Period of significance | 1843-1946 |
| Architect / builder | C. T. Rathbun / Billy H. Hatch |
| Architectural style | Late Victorian / Stick/Eastlake (Stick Style) |
| Criteria |
|
| Areas of significance | Architecture, Community Planning and Development |
| Level of significance | Local |
| Status (as stated in the nomination) | Still in religious use; the form lists both historic and current function as a religious facility. A 1959 renovation deepened the basement and added a small basement entrance at the northeast corner. |
| Acreage | 0.4 |
| Coordinates | 42.33266, -73.36643 (NPS GIS) |
What listing means for this property
Religious properties are listed for their architectural or historical significance, not their religious use. Listing is honorary and does not restrict the congregation's use of the building. The federal rehabilitation credit is generally unavailable unless part of the building is income-producing; some state programmes and preservation grants do cover religious buildings. Federal funding or permits trigger Section 106 review.
General information, not legal or tax advice. Rules change; confirm with your State Historic Preservation Office or a qualified adviser.
Sources and further reading
- National Park Service, National Register of Historic Places database (snapshot May 2026), reference 96000899.
- Nomination form (PDF, National Archives) — catalog entry
- Wikipedia article (used for cross-checking only; text not reproduced here)
- Wikidata Q5160730
- This listing as JSON
Last updated October 2026. Found an error? See the editorial policy for how to report it.