Rock Ridge

Why it's listed
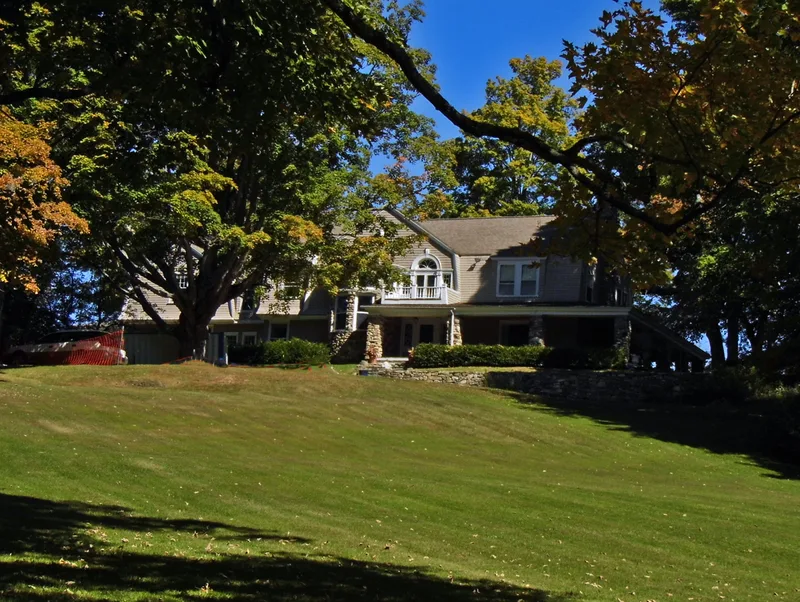
Rock Ridge is a Shingle Style summer estate on a granite-ridged knoll half a mile north of Monterey village, overlooking Lake Garfield and the Berkshire Hills. Curtis J. Judd, a Chicago executive with the Keeley Company who grew up in nearby Lee, bought the land in 1897 and hired the Chicago firm Patton and Fisher to design the house. The C. R. Brewer Lumber Company of Great Barrington built it, and it was finished in 1898. The 2½ story, eighteen room house combines clapboard, shingles and granite rubblestone beneath a low gambrel roof, with a wide porch and a round stone tower. Its interior retains Flemish oak finishes and original wallpaper. A carriage barn, bath house and firing range platform remain on the grounds. The nomination values the property as the largest and best-designed of the Lake Garfield summer homes, and as an intact example of the small summer estates that made the Berkshires a notable 19th century resort.
Significance in brief: The nomination argues that Rock Ridge is a particularly fine example of a Shingle Style summer house in New England and retains integrity of location, design, materials and workmanship. It represents the late 19th century estates of southwestern Berkshire County. It is the largest of the Lake Garfield summer homes and the only one designed by a prominent Chicago architectural firm.
Machine-generated summary. This summary was generated by a language model from the official nomination document and has not been reviewed line by line by an editor. It may contain errors. Check the source document before relying on any detail. Source: nomination document (PDF) · National Archives catalog entry. NRHP reference 83000569, listed September 16, 1983. Summary generated October 2026 (model claude-sonnet-5-5, prompt v1.0-2026-10-29, confidence high).
Key facts
| Address | Tyringham Rd., Monterey |
|---|---|
| County | Berkshire County |
| Listed | September 16, 1983 |
| Reference number | 83000569 |
| Resource type | Building |
| Period of significance | 1800-1899 |
| Architect / builder | Norman Patton, of Patton & Fisher; C. R. Brewer Lumber Company, Great Barrington |
| Architectural style | Shingle Style |
| Criteria |
|
| Areas of significance | Conservation, Architecture |
| Level of significance | Local |
| Status (as stated in the nomination) | Occupied private residence in good condition; the interior remains essentially intact from construction and the form describes the house as sensitively preserved. |
| Acreage | 11.2 |
| Coordinates | 42.18583, -73.22154 (NPS GIS) |
What listing means for this property
National Register listing is honorary: it recognises significance and does not restrict what a private owner may do without federal money or permits. It unlocks the 20% federal rehabilitation tax credit for income-producing buildings, state credits in many states, and Section 106 review when federal agencies are involved. See what listing means in practice.
General information, not legal or tax advice. Rules change; confirm with your State Historic Preservation Office or a qualified adviser.
Sources and further reading
- National Park Service, National Register of Historic Places database (snapshot May 2026), reference 83000569.
- Nomination form (PDF, National Archives) — catalog entry
- Wikipedia article (used for cross-checking only; text not reproduced here)
- Wikidata Q7354643
- This listing as JSON
Last updated October 2026. Found an error? See the editorial policy for how to report it.