Brewer, Capt. John, House
Also known as: Ledge Gardens

Why it's listed
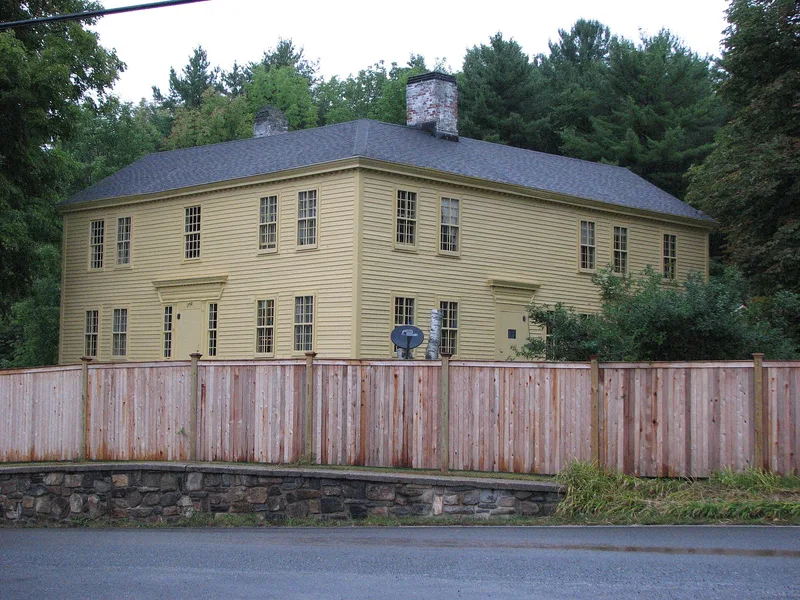
Built in 1750 by Captain John Brewer, this 2½-story timber-frame house on Route 23 in Monterey is an L-plan Georgian dwelling in which the main block and the ell are nearly equal in scale, so that from an oblique angle it reads as one large square mass. The five-bay south facade has a fully developed Georgian entry, and the interior keeps its mantels, paneled chimney breasts, wainscoting and central staircase. Brewer came to the township in 1739 to build a saw mill and grist mill under an offer from the proprietors, and he and his son supplied much of the sawn lumber for early houses in Tyringham and Monterey. The house later served as a summer boarding house and was restored by Rev. Thurston Chase, who added a rear kitchen wing. The nominated 2.12 acres are what remains of Brewer's original 75-acre mill grant, and the site may also hold archaeological evidence of rural life.
Significance in brief: The nomination argues the house is an extremely well preserved local example of Georgian domestic architecture. It is also tied to Captain John Brewer, an early community leader and mill builder, and his family during the area's early settlement. It is also noted for potential archaeological information about farm life from the mid-18th to late 20th century.
Machine-generated summary. This summary was generated by a language model from the official nomination document and has not been reviewed line by line by an editor. It may contain errors. Check the source document before relying on any detail. Source: nomination document (PDF) · National Archives catalog entry. NRHP reference 84002083, listed March 29, 1984. Summary generated October 2026 (model claude-sonnet-5-5, prompt v1.0-2026-10-29, confidence high).
Key facts
| Address | Main Rd., Monterey |
|---|---|
| County | Berkshire County |
| Listed | March 29, 1984 |
| Reference number | 84002083 |
| Resource type | Building |
| Architect / builder | Captain John Brewer |
| Architectural style | Georgian |
| Criteria |
|
| Areas of significance | Industry, Exploration/Settlement, Architecture |
| Level of significance | Local |
| Status (as stated in the nomination) | Listed as occupied, in excellent condition and used as a private residence; altered only by a 20th-century rear kitchen addition. |
| Acreage | 2.1 |
| Coordinates | 42.17791, -73.20773 (NPS GIS) |
What listing means for this property
National Register listing is honorary for a privately owned home: it does not by itself restrict what an owner may do with their own money, and it does not require public access. Restrictions come from local landmark or historic-district ordinances, which are separate (how they differ).
Owner-occupied houses are not eligible for the 20% federal rehabilitation tax credit, which applies to income-producing buildings, but many states offer credits for homeowners. Listing also opens the door to preservation easements and to buying a plaque. Start with what listing means for homeowners, renovating a listed house and selling one.
General information, not legal or tax advice. Rules change; confirm with your State Historic Preservation Office or a qualified adviser.
Sources and further reading
- National Park Service, National Register of Historic Places database (snapshot May 2026), reference 84002083.
- Nomination form (PDF, National Archives) — catalog entry
- Wikipedia article (used for cross-checking only; text not reproduced here)
- Wikidata Q5036435
- This listing as JSON
Last updated October 2026. Found an error? See the editorial policy for how to report it.