Power, Charles Whittlesey, House

Why it's listed
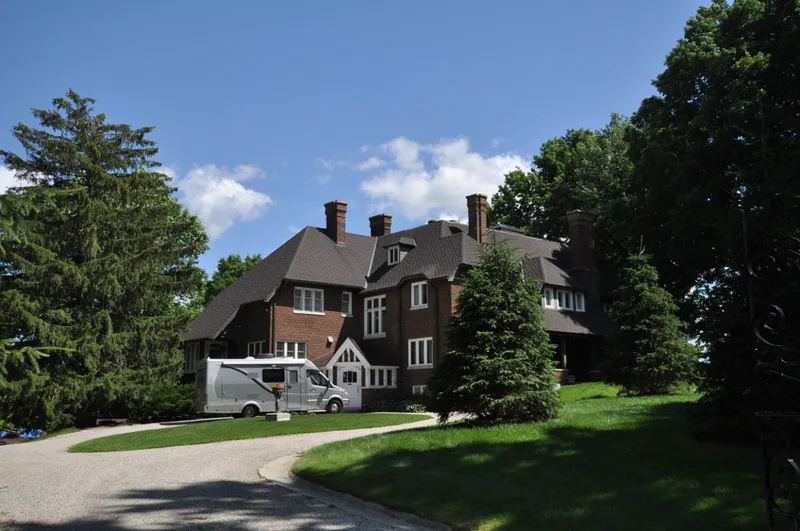
Built in 1912 on the southern outskirts of Pittsfield, Massachusetts, this brick Tudor Revival house sits on a hillside parcel of about eleven and a quarter acres beside the Country Club of Pittsfield. Its L-plan form, steep jerkinhead roofs, tall corbeled chimneys, leaded diamond-pane windows and granite foundation give it a picturesque, asymmetrical profile. The grounds include a three-tier formal garden, a rustic gazebo and a brick automobile house. Charles Whittlesey Power built the house in his early forties and lived there until 1954. He was an MIT graduate and Tillotson Mills employee who became president of the Pittsfield National Bank, served as mayor from 1923 to 1925 and led several civic and charitable organizations. The nomination also treats the house as unusual for Pittsfield, where Medieval English Revival houses were typically smaller half-timbered versions, because it reflects the country-house design of Sir Edwin Lutyens's early work. It was listed for its association with Power and for its architecture.
Significance in brief: The house is the property best associated with Charles Whittlesey Power, a business and civic leader in early twentieth-century Pittsfield. It is also an intact, impressive Tudor Revival dwelling in a landscaped setting. The nomination calls it unique in Pittsfield for bringing in the design influence of the early work of English architect Sir Edwin Lutyens (spelled 'Lutyens' in the form).
Machine-generated summary. This summary was generated by a language model from the official nomination document and has not been reviewed line by line by an editor. It may contain errors. Check the source document before relying on any detail. Source: nomination document (PDF) · National Archives catalog entry. NRHP reference 97000820, listed August 8, 1997. Summary generated October 2026 (model claude-sonnet-5-5, prompt v1.0-2026-10-29, confidence high).
Key facts
| Address | 575 South St., Pittsfield |
|---|---|
| County | Berkshire County |
| Listed | August 8, 1997 |
| Reference number | 97000820 |
| Resource type | Building |
| Period of significance | 1912-1946 |
| Architectural style | Tudor Revival |
| Criteria |
|
| Areas of significance | Social History, Landscape Architecture, Architecture |
| Level of significance | Local |
| Status (as stated in the nomination) | Still in use as a single dwelling; the kitchen remodeling of the 1970s was removed in 1993 and the space was being redesigned at the time of writing. |
| Acreage | 11.3 |
| Coordinates | 42.42878, -73.25345 (NPS GIS) |
What listing means for this property
National Register listing is honorary for a privately owned home: it does not by itself restrict what an owner may do with their own money, and it does not require public access. Restrictions come from local landmark or historic-district ordinances, which are separate (how they differ).
Owner-occupied houses are not eligible for the 20% federal rehabilitation tax credit, which applies to income-producing buildings, but many states offer credits for homeowners. Listing also opens the door to preservation easements and to buying a plaque. Start with what listing means for homeowners, renovating a listed house and selling one.
General information, not legal or tax advice. Rules change; confirm with your State Historic Preservation Office or a qualified adviser.
Sources and further reading
- National Park Service, National Register of Historic Places database (snapshot May 2026), reference 97000820.
- Nomination form (PDF, National Archives) — catalog entry
- Wikipedia article (used for cross-checking only; text not reproduced here)
- Wikidata Q5083511
- This listing as JSON
Last updated October 2026. Found an error? See the editorial policy for how to report it.