Pilgrim Memorial Church and Parish House

Why it's listed
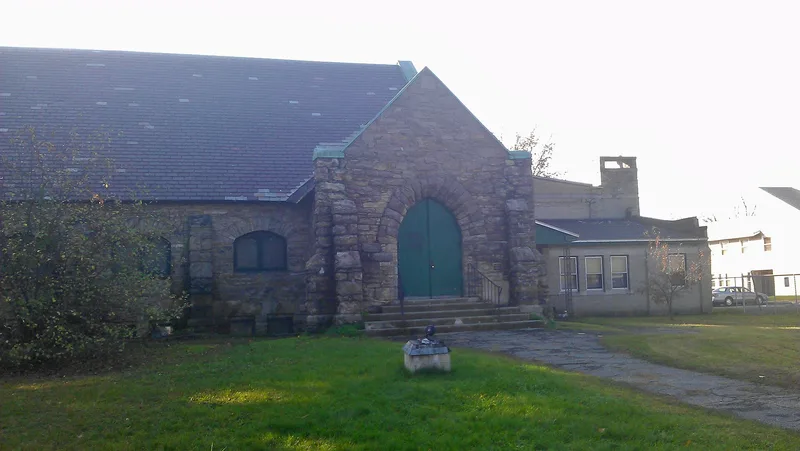
Pilgrim Memorial Church is a small fieldstone church on Wahconah Street in Pittsfield's North End, completed in 1897 to designs by local architect H. Neill Wilson. Its thick walls, buttresses, Gothic-arched openings and slate roof reflect a plan to build a chapel first and a larger church later; the larger building never followed. A brick Parish House, also by Wilson, was attached in 1927. The church grew from a Sunday school begun in 1863 for families working in the nearby Peck and Russell textile mills, and it was the first church established in the North End, since all earlier Pittsfield churches stood downtown. Over the decades the Parish House served as a community center for scouts, a baby health clinic, wartime meetings and other groups. The property is recognized for this social and religious role and for its modest but well-composed Gothic and Romanesque design. The site has long suffered from flooding because it sits on low ground near Onota Brook.
Significance in brief: The property is significant for its link to the Peck and Russell textile mills, whose workers' families made up most of the congregation, and as the first church in Pittsfield's North End. It also has a long record of community service and social activism. Architecturally, it is a modest local example of late 19th century Gothic/Romanesque church design, with a 1920s Early 20th Century Commercial style Parish House.
Machine-generated summary. This summary was generated by a language model from the official nomination document and has not been reviewed line by line by an editor. It may contain errors. Check the source document before relying on any detail. Source: nomination document (PDF) · National Archives catalog entry. NRHP reference 05001323, listed November 25, 2005. Summary generated October 2026 (model claude-sonnet-5-5, prompt v1.0-2026-10-29, confidence high).
Key facts
| Address | 249 Wahconah St., Pittsfield |
|---|---|
| County | Berkshire County |
| Listed | November 25, 2005 |
| Reference number | 05001323 |
| Resource type | Building |
| Period of significance | 1897-1955 |
| Architect / builder | H. Neill Wilson (church 1897 and Parish House 1927); Dodge and Devanney (1897); D. Herbert Pike (1927) |
| Architectural style | Late Victorian: Gothic/Romanesque; Early 20th Century Commercial |
| Criteria |
|
| Areas of significance | Architecture, Social History, Religion |
| Level of significance | Local |
| Status (as stated in the nomination) | Still used as a religious facility. The form reports a long-standing wet basement, a leaking Parish House roof and buckled fellowship hall floor. |
| Acreage | 0.9 |
| Coordinates | 42.46572, -73.25339 (NPS GIS) |
What listing means for this property
Religious properties are listed for their architectural or historical significance, not their religious use. Listing is honorary and does not restrict the congregation's use of the building. The federal rehabilitation credit is generally unavailable unless part of the building is income-producing; some state programmes and preservation grants do cover religious buildings. Federal funding or permits trigger Section 106 review.
General information, not legal or tax advice. Rules change; confirm with your State Historic Preservation Office or a qualified adviser.
Sources and further reading
- National Park Service, National Register of Historic Places database (snapshot May 2026), reference 05001323.
- Nomination form (PDF, National Archives) — catalog entry
- Wikipedia article (used for cross-checking only; text not reproduced here)
- Wikidata Q7193942
- This listing as JSON
Last updated October 2026. Found an error? See the editorial policy for how to report it.