Normal School Historic District

The pin is a point inside the NPS boundary polygon, not a surveyed location.
Why it's listed
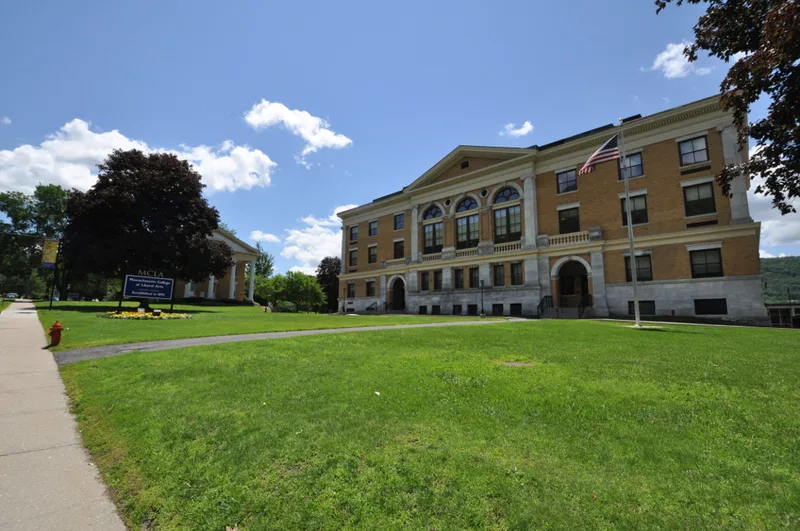
Ten buildings line Church Street in the south end of North Adams, forming a group of well-detailed late Victorian architecture from the 1890s. Two belong to the State Normal School, founded to train public school teachers: Murdock Hall, a yellow brick Renaissance Revival building, and the Principal's House, a Classical Revival building with a columned portico. Both were designed by H. Neil Wilson of Pittsfield and completed in 1897. Across and along the street stand eight large houses in Queen Anne and Colonial Revival styles, built for merchants and business owners who prospered during the city's industrial peak. One Queen Anne house, the Hawkins House, was built from mail-order plans by George F. Barber. The neighborhood developed alongside the school and was then the fastest growing part of the city. Newer college buildings and altered houses were left outside the boundary, so the district keeps its original character, with the school buildings still in educational use.
Significance in brief: The district holds the two surviving original buildings of the State Normal School, together with stylish contemporaneous homes built for the city's prosperous merchants. It shows Renaissance Revival, Colonial Revival and Queen Anne design in a cohesive, intact setting. It also reflects the neighborhood that grew alongside the school at the height of the city's industrial development.
Machine-generated summary. This summary was generated by a language model from the official nomination document and has not been reviewed line by line by an editor. It may contain errors. Check the source document before relying on any detail. Source: nomination document (PDF) · National Archives catalog entry. NRHP reference 85003391, listed October 25, 1985. Summary generated October 2026 (model claude-sonnet-5-5, prompt v1.0-2026-10-29, confidence high).
Key facts
| Address | Roughly Church and Blackinton Sts., North Adams |
|---|---|
| County | Berkshire County |
| Listed | October 25, 1985 |
| Reference number | 85003391 |
| Resource type | District |
| Period of significance | 1890-1900 |
| Architect / builder | H. Neil Wilson of Pittsfield (Murdock Hall and the Principal's House); Hawkins House plans from George F. Barber, Knoxville, Tennessee |
| Architectural style | Queen Anne, Colonial Revival, Renaissance Revival (Murdock Hall), Classical Revival (Principal's House) |
| Criteria |
|
| Areas of significance | Community Planning and Development, Architecture |
| Level of significance | Local |
| Status (as stated in the nomination) | Murdock Hall is still a classroom building and the Principal's House is now the President's House. Taconic Hall, a 1903 dormitory, has been demolished. |
| Acreage | 80 |
| Coordinates | 42.69110, -73.10158 (NPS GIS) |
What listing means for this property
This is a historic district. Buildings within its boundary are either contributing (they add to the district's significance) or non-contributing. Owners of contributing income-producing buildings can claim the 20% federal rehabilitation tax credit; homeowners should look at state credits. National Register districts impose no design review by themselves; a local historic district ordinance, if one exists, does (the difference explained).
General information, not legal or tax advice. Rules change; confirm with your State Historic Preservation Office or a qualified adviser.
Sources and further reading
- National Park Service, National Register of Historic Places database (snapshot May 2026), reference 85003391.
- Nomination form (PDF, National Archives) — catalog entry
- Wikipedia article (used for cross-checking only; text not reproduced here)
- Wikidata Q14715781
- This listing as JSON
Last updated October 2026. Found an error? See the editorial policy for how to report it.