Boardman, The

Why it's listed
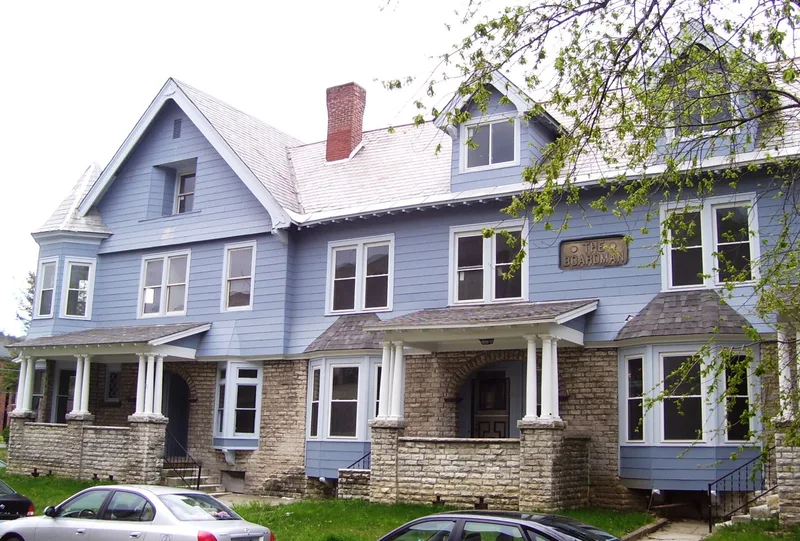
Nine rowhouses make up this block-long Colonial Revival building at 39-53 Montana Street in North Adams. Hardware merchant and developer Walter Penniman and his wife, Susan Boardman Penniman, built it between 1899 and 1901, starting with four units and adding five more in 1901. Architect Edwin T. Barlow, a Cornell graduate who settled in the city, designed it with a brick and granite first story, a slate gable roof, front gables, dormers and two octagonal corner towers. Each unit has granite porches with Tuscan columns, round-arched recessed entrances, front and rear porches, and third-floor servants' quarters. Early tenants included teachers, a chemist, a newspaper editor and a mason contractor. It stood in a fast-growing neighborhood near the new State Normal School. It was considered the most elaborate multi-family dwelling in North Adams and the finest middle-class rowhouse there. Aluminum siding now covers the second story, but the building still serves as apartments.
Significance in brief: The building is presented as an unusual design by the city's most important resident architect, Edwin T. Barlow, and as the most elaborately detailed multi-family dwelling in North Adams when built. It is called the finest example of rowhousing built for the middle class in the city. It is judged to retain integrity and to meet Criteria A and C.
Machine-generated summary. This summary was generated by a language model from the official nomination document and has not been reviewed line by line by an editor. It may contain errors. Check the source document before relying on any detail. Source: nomination document (PDF) · National Archives catalog entry. NRHP reference 85003403, listed October 25, 1985. Summary generated October 2026 (model claude-sonnet-5-5, prompt v1.0-2026-10-29, confidence high).
Key facts
| Address | 39--53 Montana St., North Adams |
|---|---|
| County | Berkshire County |
| Listed | October 25, 1985 |
| Reference number | 85003403 |
| Resource type | Building |
| Architect / builder | Edwin Thayer Barlow (architect); Walter Penniman and Susan Boardman Penniman (developers) |
| Architectural style | Colonial Revival |
| Criteria |
|
| Areas of significance | Architecture |
| Level of significance | Local |
| Status (as stated in the nomination) | Still used as apartments, its original use. Aluminum siding was added over the clapboard on the second story in the mid 20th century. |
| Acreage | 0.9 |
| Coordinates | 42.69247, -73.10593 (NPS GIS) |
What listing means for this property
National Register listing is honorary: it recognises significance and does not restrict what a private owner may do without federal money or permits. It unlocks the 20% federal rehabilitation tax credit for income-producing buildings, state credits in many states, and Section 106 review when federal agencies are involved. See what listing means in practice.
General information, not legal or tax advice. Rules change; confirm with your State Historic Preservation Office or a qualified adviser.
Sources and further reading
- National Park Service, National Register of Historic Places database (snapshot May 2026), reference 85003403.
- Nomination form (PDF, National Archives) — catalog entry
- Wikipedia article (used for cross-checking only; text not reproduced here)
- Wikidata Q7718926
- This listing as JSON
Last updated October 2026. Found an error? See the editorial policy for how to report it.