West Dennis Graded School
Also known as: Dennis Community Center

Why it's listed
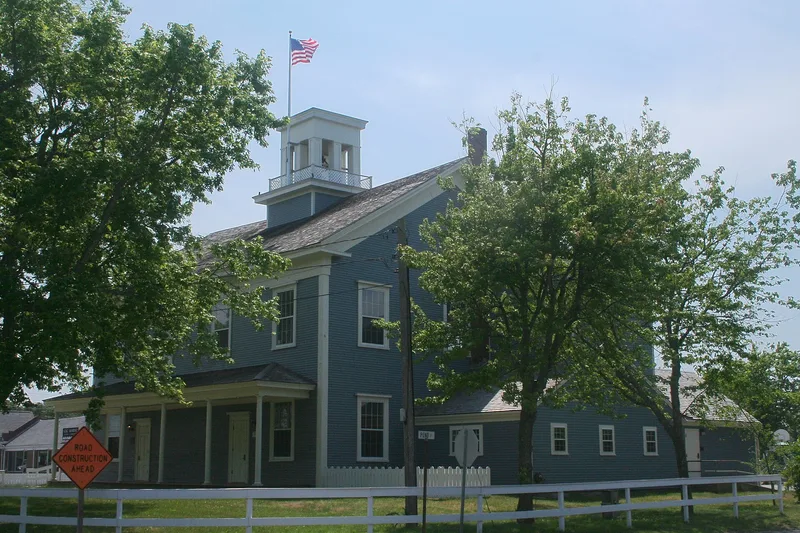
Built in 1867 at the corner of School and Pond Streets in West Dennis, this two-story wood-frame schoolhouse is a late example of Greek Revival design. It has a side-gable roof, a full-length front verandah with six Tuscan columns, large 8/8 windows, double entrances and a cupola holding a bell. It was one of five graded schools built in Dennis between 1858 and 1867, replacing fourteen one-room district schoolhouses and sorting pupils by age and achievement. In 1922-23 the first floor was opened into a meeting hall so the building could host town meetings and elections, at a time when school enrollment was falling and the Nineteenth Amendment had enlarged the electorate. Classes ended in 1931, and town meetings continued until 1951. It then became the Dennis Community Center, gaining kitchen and toilet wings in 1958 and the 1970s. Much of the original second-story plan and finishes survive, including blackboards, beadboard wainscoting and plaster walls.
Significance in brief: The building is one of five graded schools built in Dennis between 1858 and 1867 to replace one-room district schools, and it reflects the modernization of local education. It was remodeled in 1922-23 to serve as a town meeting hall and polling place after women gained the vote. It is also a well-preserved example of late Greek Revival schoolhouse design.
Machine-generated summary. This summary was generated by a language model from the official nomination document and has not been reviewed line by line by an editor. It may contain errors. Check the source document before relying on any detail. Source: nomination document (PDF) · National Archives catalog entry. NRHP reference 00000957, listed August 24, 2000. Summary generated October 2026 (model claude-sonnet-5-5, prompt v1.0-2026-10-29, confidence high).
Key facts
| Address | 67 School St., Dennis |
|---|---|
| County | Barnstable County |
| Listed | August 24, 2000 |
| Reference number | 00000957 |
| Resource type | Building |
| Period of significance | 1867-1951 |
| Architect / builder | Benjamin C. Sturgis |
| Architectural style | Mid-19th century: Greek Revival |
| Criteria |
|
| Areas of significance | Architecture, Education, Politics/Government |
| Level of significance | Local |
| Status (as stated in the nomination) | Described as in fair condition, with a 1999 grant-funded plan for stabilization, maintenance and restoration; it has been used as the Dennis Community Center since the early 1950s. |
| Acreage | 0.9 |
| Coordinates | 41.66213, -70.16957 (NPS GIS) |
What listing means for this property
For a publicly owned building or structure, listing mainly matters when federal funds, permits or licences are involved: projects then go through Section 106 review so effects on the property are considered. Listing also strengthens applications for preservation grants and, for leased income-producing uses, can enable the federal rehabilitation tax credit.
General information, not legal or tax advice. Rules change; confirm with your State Historic Preservation Office or a qualified adviser.
Sources and further reading
- National Park Service, National Register of Historic Places database (snapshot May 2026), reference 00000957.
- Nomination form (PDF, National Archives) — catalog entry
- Wikipedia article (used for cross-checking only; text not reproduced here)
- Wikidata Q7984943
- This listing as JSON
Last updated October 2026. Found an error? See the editorial policy for how to report it.