Osterville Baptist Church

Why it's listed
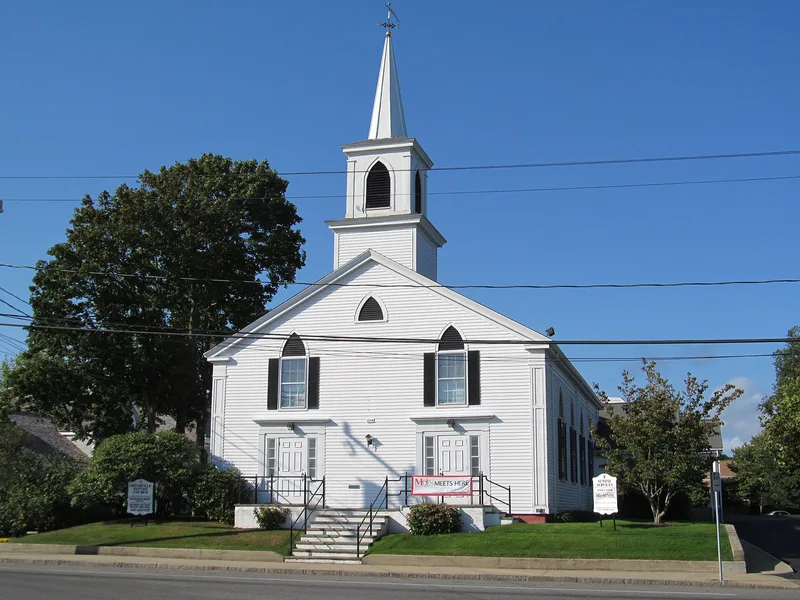
Osterville Baptist Church is a clapboard meetinghouse on Main Street in the center of Osterville, a village in Barnstable. Dated to 1837, it keeps the traditional rectangular meetinghouse form and faces gable end to the street, with a belfry and steeple above the facade. Two entries with sidelights and pilasters sit below two windows with pointed Gothic Revival arches and 6/6 sash. The Baptist society began in 1835, when 28 members left the Hyannis congregation and met at Capt. George Lovell's house. Lovell donated the site, and the church was built for $2,296.01 and dedicated on January 4, 1838. Lovell and Benjamin Hallett served as its first deacons. Additions were made in 1889 and 1913, a vestry in 1944, and a new steeple followed in 1950 and 1973. It was listed as the most prominent surviving historic structure in a village center largely rebuilt in the later twentieth century, and for its central role in community life and its mid-19th century church architecture.
Significance in brief: The nomination argues the church played a central role in Osterville's village life, is associated with prominent citizens, and is a good local example of mid-19th century ecclesiastical architecture. It is the most prominent remaining historic structure in a village center largely rebuilt after 1950. The final evaluation accepted it for its local architectural importance and its role in community development.
Machine-generated summary. This summary was generated by a language model from the official nomination document and has not been reviewed line by line by an editor. It may contain errors. Check the source document before relying on any detail. Source: nomination document (PDF) · National Archives catalog entry. NRHP reference 87000292, listed September 18, 1987. Summary generated October 2026 (model claude-sonnet-5-5, prompt v1.0-2026-10-29, confidence medium).
Key facts
| Address | Main St., Barnstable |
|---|---|
| County | Barnstable County |
| Listed | September 18, 1987 |
| Reference number | 87000292 |
| Resource type | Building |
| Architect / builder | Architect unknown; source given as Simeon Deyo |
| Architectural style | Greek (Gothic) Revival |
| Criteria |
|
| Areas of significance | Community Planning and Development, Architecture |
| Level of significance | Local |
| Status (as stated in the nomination) | Condition described as good; present use is as a church; not moved. |
| Acreage | 0.2 |
| Coordinates | 41.62830, -70.38528 (NPS GIS) |
What listing means for this property
Religious properties are listed for their architectural or historical significance, not their religious use. Listing is honorary and does not restrict the congregation's use of the building. The federal rehabilitation credit is generally unavailable unless part of the building is income-producing; some state programmes and preservation grants do cover religious buildings. Federal funding or permits trigger Section 106 review.
General information, not legal or tax advice. Rules change; confirm with your State Historic Preservation Office or a qualified adviser.
Sources and further reading
- National Park Service, National Register of Historic Places database (snapshot May 2026), reference 87000292.
- Nomination form (PDF, National Archives) — catalog entry
- Wikipedia article (used for cross-checking only; text not reproduced here)
- Wikidata Q7107668
- This listing as JSON
Last updated October 2026. Found an error? See the editorial policy for how to report it.