Baxter, Capt. Rodney J., House

Why it's listed
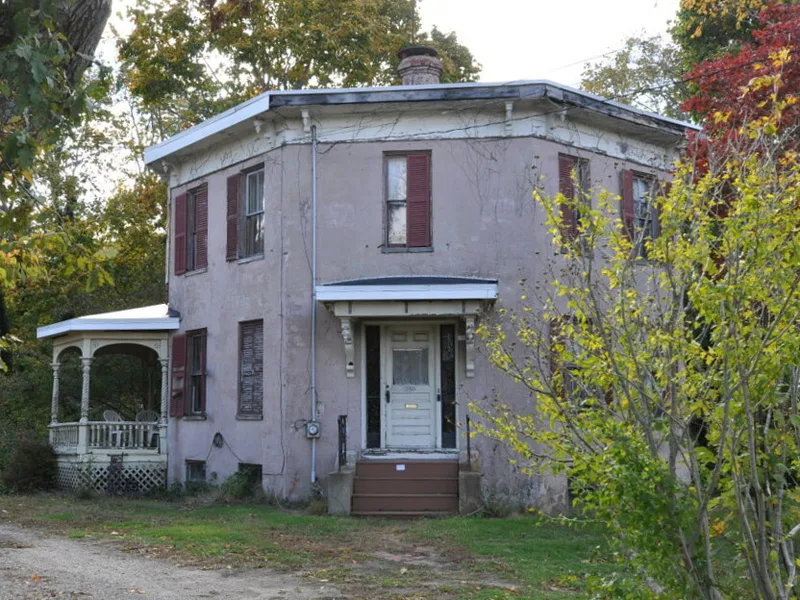
Built in 1850 in central Hyannis, this two-story octagonal house has 18-inch thick concrete walls and a bracketed wooden cornice. A wooden verandah with spindle-turned posts and a decorative iron balustrade wraps the exterior, and most bays have paired two-over-two windows with shutters. Inside, two large square rooms sit at the center of each floor, flanked by smaller rectangular rooms, with leftover triangular spaces used as closets. The plan follows one illustrated by Orson S. Fowler in his book on octagon houses. A matching stuccoed octagonal carriage house with a cupola stands to the east. The house was home to Captain Rodney Baxter, who carried food to Ireland during the 1847 famine, made a record nineteen-day run from New York to Marseilles aboard the Flying Scud, and later ran packets between New York and New Orleans. The house is considered an intact example of a rare style and one of the finest in the state.
Significance in brief: It was the home of Captain Rodney Baxter, a noted sea captain known for record Atlantic passages and for carrying food to Ireland during the famine of 1847. It is also argued to be one of the finest examples of octagon-style architecture in Massachusetts, inspired by Orson S. Fowler's pattern book and retaining its original octagonal carriage house.
Machine-generated summary. This summary was generated by a language model from the official nomination document and has not been reviewed line by line by an editor. It may contain errors. Check the source document before relying on any detail. Source: nomination document (PDF) · National Archives catalog entry. NRHP reference 87000273, listed March 13, 1987. Summary generated October 2026 (model claude-sonnet-5-5, prompt v1.0-2026-10-29, confidence medium).
Key facts
| Address | South and Pearl Sts., Barnstable |
|---|---|
| County | Barnstable County |
| Listed | March 13, 1987 |
| Reference number | 87000273 |
| Resource type | Building |
| Architect / builder | After Orson S. Fowler (design source) |
| Architectural style | Octagon |
| Criteria |
|
| Areas of significance | Architecture, Maritime History |
| Level of significance | Local |
| Status (as stated in the nomination) | Residential use, condition good, no major alterations and not moved. |
| Acreage | 1.2 |
| Coordinates | 41.65019, -70.28440 (NPS GIS) |
What listing means for this property
National Register listing is honorary for a privately owned home: it does not by itself restrict what an owner may do with their own money, and it does not require public access. Restrictions come from local landmark or historic-district ordinances, which are separate (how they differ).
Owner-occupied houses are not eligible for the 20% federal rehabilitation tax credit, which applies to income-producing buildings, but many states offer credits for homeowners. Listing also opens the door to preservation easements and to buying a plaque. Start with what listing means for homeowners, renovating a listed house and selling one.
General information, not legal or tax advice. Rules change; confirm with your State Historic Preservation Office or a qualified adviser.
Sources and further reading
- National Park Service, National Register of Historic Places database (snapshot May 2026), reference 87000273.
- Nomination form (PDF, National Archives) — catalog entry
- Wikipedia article (used for cross-checking only; text not reproduced here)
- Wikidata Q5036469
- This listing as JSON
Last updated October 2026. Found an error? See the editorial policy for how to report it.