Will County Historical Society Headquarters
Also known as: Illinois and Michigan Canal Office Building; See Also:Lockpor

Why it's listed
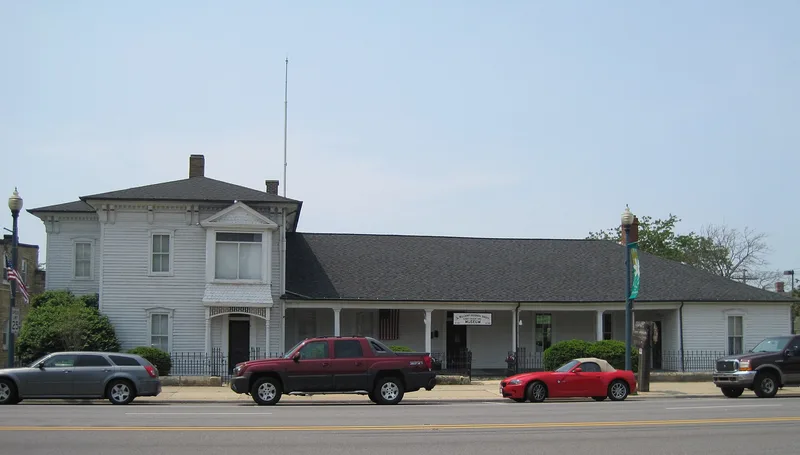
Built in 1845 at 803 South State Street in Lockport, this building first served as the office of the Illinois and Michigan Canal Commission. It is a modified example of Greek Revival design, with a symmetrical facade, a low hipped roof, a recessed porch, and classical detailing over the windows and on the porch posts. A two-story residence wing was added at the south end in the decade after the Civil War. Its low pitched roof, deeply moulded eaves, heavy brackets and turned porch supports are Victorian in character, though its window sizes echo the earlier structure. The Commission laid out Lockport in 1836 as canal headquarters, and this office was the first building of importance erected in the town. The canal, completed in 1848, was central to northern Illinois development and helped Chicago overtake St. Louis economically. The building now houses a historical society museum and was documented in a 1936 historic buildings survey.
Significance in brief: The nomination argues the building is significant for its association with the Illinois and Michigan Canal, described as the single most important force in the development of northern Illinois. It was the first building of importance erected in Lockport, a town laid out in 1836 to serve as canal headquarters. It also illustrates two popular nineteenth-century architectural styles.
Machine-generated summary. This summary was generated by a language model from the official nomination document and has not been reviewed line by line by an editor. It may contain errors. Check the source document before relying on any detail. Source: nomination document (PDF) · National Archives catalog entry. NRHP reference 72000467, listed May 17, 1972. Summary generated October 2026 (model claude-sonnet-5-5, prompt v1.0-2026-10-29, confidence medium).
Key facts
| Address | 803 S. State St., Lockport |
|---|---|
| County | Will County |
| Listed | May 17, 1972 |
| Reference number | 72000467 |
| Resource type | Building |
| Period of significance | 19th Century (specific date 1845, construction) |
| Architectural style | Modified Greek Revival (1845 office); Victorian (post-Civil War residence wing) |
| Areas of significance | Commerce, Engineering, Transportation |
| Level of significance | National |
| Status (as stated in the nomination) | Listed as occupied and in fair condition, used as a museum by the Will County Historical Society. A later grant covered rebuilding three brick chimneys, repairing roof framing and installing a new roof. |
| Acreage | 0.1 |
| Within district | Chicago Sanitary and Ship Canal Historic District |
| Coordinates | 41.58919, -88.05479 (NPS GIS) |
What listing means for this property
National Register listing is honorary: it recognises significance and does not restrict what a private owner may do without federal money or permits. It unlocks the 20% federal rehabilitation tax credit for income-producing buildings, state credits in many states, and Section 106 review when federal agencies are involved. See what listing means in practice.
General information, not legal or tax advice. Rules change; confirm with your State Historic Preservation Office or a qualified adviser.
Sources and further reading
- National Park Service, National Register of Historic Places database (snapshot May 2026), reference 72000467.
- Nomination form (PDF, National Archives) — catalog entry
- Wikipedia article (used for cross-checking only; text not reproduced here)
- Wikidata Q16903444
- This listing as JSON
Last updated October 2026. Found an error? See the editorial policy for how to report it.