Sterling Masonic Temple

Why it's listed
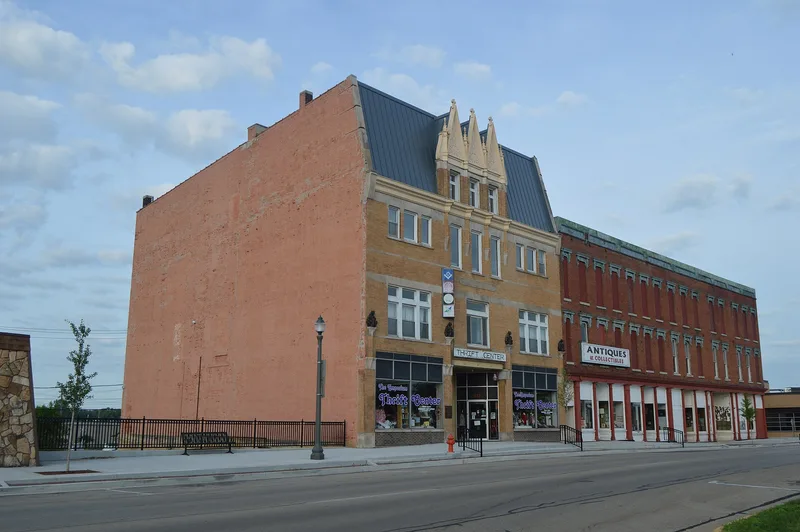
Built after a December 1898 fire nearly destroyed Sterling's earlier Masonic temple, this four-story brick lodge building on West Third Street was designed by Riverside architect George W. Ashby and dedicated in May 1900. Ashby reused the original stone foundation, first-story brick walls and parts of the second story to save costs, adding new walls and a new front facade. The Chateauesque exterior features a steep mansard roof, pinnacled dormers, stone buttresses, terra cotta griffins and a copper cornice. Inside, a two-story lodge room on the third floor has a Gothic-inspired hammer-beam ceiling, cherry woodwork and stained glass, and it is ringed by anterooms and a gallery for secrecy. The second floor first housed the Sterling Club, a social and civic group, until about 1918-1920, and the ground floor held shops. The building is significant for its architecture and as a typical example of Masonic hall design and social life. The lodge still occupies the upper floors.
Significance in brief: The nomination argues the building is architecturally significant as a Chateauesque lodge hall with a steep mansard roof, pinnacled dormers and a Gothic Revival lodge room. It is also significant in social history as a typical Masonic hall, whose layout kept the lodge room secluded on an upper floor while rented ground-floor and club space provided income.
Machine-generated summary. This summary was generated by a language model from the official nomination document and has not been reviewed line by line by an editor. It may contain errors. Check the source document before relying on any detail. Source: nomination document (PDF) · National Archives catalog entry. NRHP reference 96001279, listed November 7, 1996. Summary generated October 2026 (model claude-sonnet-5-5, prompt v1.0-2026-10-29, confidence high).
Key facts
| Address | 111--113 W. 3rd St., Sterling |
|---|---|
| County | Whiteside County |
| Listed | November 7, 1996 |
| Reference number | 96001279 |
| Resource type | Building |
| Period of significance | 1900, Criterion C; 1900-1946, Criterion A |
| Architect / builder | Ashby, George W., Architect |
| Architectural style | Other: Chateauesque |
| Criteria |
|
| Areas of significance | Social History, Architecture |
| Level of significance | Local |
| Status (as stated in the nomination) | Still used as a Masonic lodge on the upper floors, with the first-floor store rented to an appliance dealer. |
| Acreage | 0.9 |
| Coordinates | 41.78790, -89.69801 (NPS GIS) |
What listing means for this property
Religious properties are listed for their architectural or historical significance, not their religious use. Listing is honorary and does not restrict the congregation's use of the building. The federal rehabilitation credit is generally unavailable unless part of the building is income-producing; some state programmes and preservation grants do cover religious buildings. Federal funding or permits trigger Section 106 review.
General information, not legal or tax advice. Rules change; confirm with your State Historic Preservation Office or a qualified adviser.
Sources and further reading
- National Park Service, National Register of Historic Places database (snapshot May 2026), reference 96001279.
- Nomination form (PDF, National Archives) — catalog entry
- Wikipedia article (used for cross-checking only; text not reproduced here)
- Wikidata Q7611442
- This listing as JSON
Last updated October 2026. Found an error? See the editorial policy for how to report it.