Tazewell County Courthouse

Why it's listed
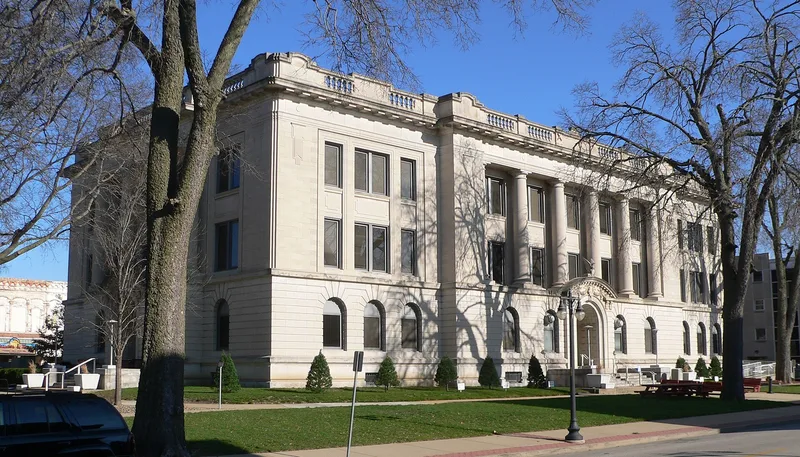
Pekin's county courthouse occupies the center of Courthouse Block and was completed in 1914 at a cost of $212,964. It replaced a smaller 1848 courthouse and was designed by the Lincoln, Illinois firm of Deal and Ginzel, built largely of local limestone, brick and wood. The symmetrical limestone building has a raised base, columned pavilions of simplified Tuscan order on the upper stories, and a balustraded cornice. Four entrances lead to a central lobby with a skylit atrium, marble floors and wainscot, and twin marble staircases. The third-floor courtroom keeps its original woodwork, light fixtures and painted frieze. Its significance rests on its Beaux Arts design, which avoided the domed, cruciform capitol models common in Illinois courthouses of the period. It is described as the finest Beaux Arts public building in Tazewell County and the best work of its architects. A ramp and replacement windows are the main exterior changes, and office interiors have been remodeled.
Significance in brief: The nomination presents it as the best and grandest example of Beaux Arts principles in Tazewell County and the best work of the small architectural firm Deal and Ginzel. It broke with the contemporary trend of modeling courthouses as small versions of state or federal capitols with cruciform plans, towers or domes. It also reflects the growth of Pekin at the turn of the century and is the focal point of downtown.
Machine-generated summary. This summary was generated by a language model from the official nomination document and has not been reviewed line by line by an editor. It may contain errors. Check the source document before relying on any detail. Source: nomination document (PDF) · National Archives catalog entry. NRHP reference 85002837, listed November 14, 1985. Summary generated October 2026 (model claude-sonnet-5-5, prompt v1.0-2026-10-29, confidence medium).
Key facts
| Address | Court St. between Capitol and Fourth Sts., Pekin |
|---|---|
| County | Tazewell County |
| Listed | November 14, 1985 |
| Reference number | 85002837 |
| Resource type | Building |
| Architect / builder | Deal and Ginzel, Architects, Lincoln, Illinois (L.M. Deal, Supt.); English Brothers, Contractors, Champaign, Illinois (W. Crowley, Supt.) |
| Architectural style | Beaux Arts classicism |
| Areas of significance | Architecture |
| Level of significance | Local |
| Status (as stated in the nomination) | Occupied and in public use as a courthouse and county offices; condition marked altered, with offices remodeled, a ramp added and windows replaced in the early 1970s. |
| Acreage | 1.5 |
| Coordinates | 40.56920, -89.64783 (NPS GIS) |
What listing means for this property
For a publicly owned building or structure, listing mainly matters when federal funds, permits or licences are involved: projects then go through Section 106 review so effects on the property are considered. Listing also strengthens applications for preservation grants and, for leased income-producing uses, can enable the federal rehabilitation tax credit.
General information, not legal or tax advice. Rules change; confirm with your State Historic Preservation Office or a qualified adviser.
Sources and further reading
- National Park Service, National Register of Historic Places database (snapshot May 2026), reference 85002837.
- Nomination form (PDF, National Archives) — catalog entry
- Wikipedia article (used for cross-checking only; text not reproduced here)
- Wikidata Q23302978
- This listing as JSON
Last updated October 2026. Found an error? See the editorial policy for how to report it.