Pekin Federal Building
Also known as: Old Post Office

Why it's listed
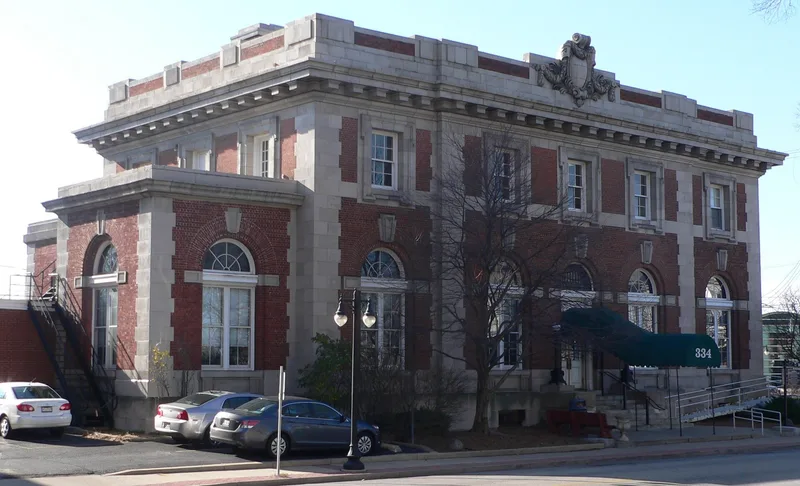
Located at Elizabeth and South Capitol Streets in Pekin, Illinois, this red brick building was constructed in 1905 as the Pekin Federal Building and opened as the post office in 1906. The Treasury Department's Supervising Architect's Office designed it, and the first floor and basement were enlarged in 1930-31 in matching style. Details include arched first-floor windows with limestone and terra cotta trim, a projecting bracketed cornice, and a limestone cartouche above the main entrance. Inside, the lobby retains plaster moldings, terrazzo and marble finishes, and a marble stair with cast iron rail. The second floor held federal offices, including Internal Revenue, important locally because of nearby distilleries. The post office staff grew from a handful of carriers and clerks to 72 people before it moved in 1966. Later used for warehousing, the building faces the Tazewell County Courthouse and helps define the courthouse square streetscape. It was valued as a local example of Renaissance Revival design.
Significance in brief: The nomination argues the building is a fine local example of Renaissance Revival federal architecture, designed by the Treasury Department's Supervising Architect's Office. It served as Pekin's post office and housed federal offices, including Internal Revenue, tied to the nearby distilleries. It also reinforces the character of the courthouse square.
Machine-generated summary. This summary was generated by a language model from the official nomination document and has not been reviewed line by line by an editor. It may contain errors. Check the source document before relying on any detail. Source: nomination document (PDF) · National Archives catalog entry. NRHP reference 80001412, listed October 9, 1980. Summary generated October 2026 (model claude-sonnet-5-5, prompt v1.0-2026-10-29, confidence high).
Key facts
| Address | 334 Elizabeth St., Pekin |
|---|---|
| County | Tazewell County |
| Listed | October 9, 1980 |
| Reference number | 80001412 |
| Resource type | Building |
| Period of significance | 1900- (Original - 1906; Addition - 1930) |
| Architect / builder | Original: James Knox Taylor, Supervising Architect, Treasury Department; V. Jobst & Sons (contractor), Peoria. Addition: J. A. Wetmore, Acting Supervising Architect, Treasury Department; James McHugh Sons (contractor) |
| Architectural style | Renaissance Revival with Italian influences |
| Areas of significance | Architecture |
| Level of significance | Local |
| Status (as stated in the nomination) | Used for warehousing/storage by the previous owner; unoccupied with work in progress; the new owner plans rental space on all floors. Lobby in bad repair and roof leaks have damaged the second floor. |
| Acreage | 0.4 |
| Coordinates | 40.56891, -89.64853 (NPS GIS) |
What listing means for this property
For an income-producing building, listing (individually or as a contributing building in a district) is the gateway to the 20% federal rehabilitation tax credit on qualified rehabilitation costs, often stackable with state credits. Work claiming the credit must follow the Secretary of the Interior's Standards and be approved in advance.
Listing does not restrict a private owner acting without federal money or permits; where federal funding or licensing is involved, Section 106 review applies.
Noted as vacant in the nomination. Nomination documents can be decades old; current status may differ. If you are considering buying an empty listed property, read the due-diligence checklist.
General information, not legal or tax advice. Rules change; confirm with your State Historic Preservation Office or a qualified adviser.
Sources and further reading
- National Park Service, National Register of Historic Places database (snapshot May 2026), reference 80001412.
- Nomination form (PDF, National Archives) — catalog entry
- Wikipedia article (used for cross-checking only; text not reproduced here)
- Wikidata Q21028304
- This listing as JSON
Last updated October 2026. Found an error? See the editorial policy for how to report it.