Illinois Traction System Mackinaw Depot
Also known as: Company Depot; Substation

Why it's listed
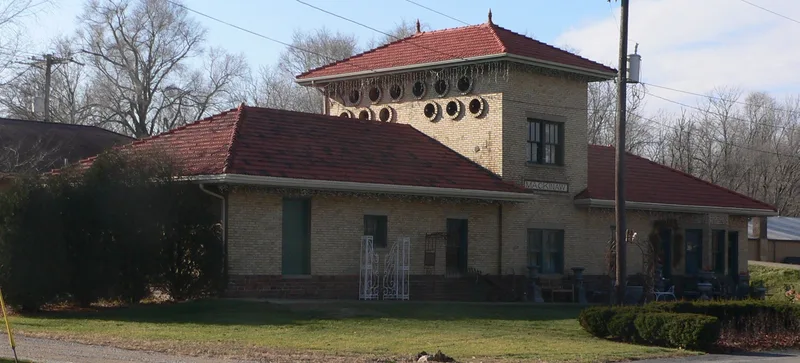
Built in 1909-1910 on North Main Street in Mackinaw, Illinois, this brick depot served the Illinois Traction System, a 550-mile electric interurban network, as both a passenger-freight station and a power substation. It replaced an old boxcar used as the first depot. The building follows standard McKinley Lines plans and has a red Ludowici tile hip roof, buff brick walls above a pitch-faced red brick base, and steel roof trusses. Inside were a waiting room and ticket office, freight room, lineman's room and a machinery room that converted alternating current to direct current for the line. It was used as a station from 1910 to 1953 and as a substation from 1927 to 1955. Nearby Mackinaw Junction, where lines to Peoria, Bloomington, Lincoln and Springfield met, lost all its buildings, leaving this depot as a rare and little-altered survivor of Spanish-style interurban architecture in Illinois. At listing, roof, brick and floor damage was noted.
Significance in brief: It is described as one of a few surviving examples of Illinois Traction System (McKinley) Spanish-style architecture in Illinois and the least altered from its original function as an interurban depot/substation. It is the surviving remnant of the Mackinaw Junction operations, whose other buildings were torn down. It reflects the interurban era and the system's contribution to transportation, employment, industry and electricity in central Illinois.
Machine-generated summary. This summary was generated by a language model from the official nomination document and has not been reviewed line by line by an editor. It may contain errors. Check the source document before relying on any detail. Source: nomination document (PDF) · National Archives catalog entry. NRHP reference 78001192, listed November 30, 1978. Summary generated October 2026 (model claude-sonnet-5-5, prompt v1.0-2026-10-29, confidence high).
Key facts
| Address | N. Main St., Mackinaw |
|---|---|
| County | Tazewell County |
| Listed | November 30, 1978 |
| Reference number | 78001192 |
| Resource type | Building |
| Period of significance | 1909-1910 |
| Architect / builder | Architect - unknown |
| Architectural style | Spanish style (ITS/ITC McKinley System) |
| Areas of significance | Industry, Transportation, Architecture |
| Level of significance | State |
| Status (as stated in the nomination) | Form checks occupied, unaltered, original site, and deteriorated. Roof, brickwork, soffit and floors show damage. Owned by a utility company. |
| Acreage | 0.9 |
| Coordinates | 40.53932, -89.35986 (NPS GIS) |
What listing means for this property
For an income-producing building, listing (individually or as a contributing building in a district) is the gateway to the 20% federal rehabilitation tax credit on qualified rehabilitation costs, often stackable with state credits. Work claiming the credit must follow the Secretary of the Interior's Standards and be approved in advance.
Listing does not restrict a private owner acting without federal money or permits; where federal funding or licensing is involved, Section 106 review applies.
General information, not legal or tax advice. Rules change; confirm with your State Historic Preservation Office or a qualified adviser.
Sources and further reading
- National Park Service, National Register of Historic Places database (snapshot May 2026), reference 78001192.
- Nomination form (PDF, National Archives) — catalog entry
- Wikipedia article (used for cross-checking only; text not reproduced here)
- Wikidata Q15228374
- This listing as JSON
Last updated October 2026. Found an error? See the editorial policy for how to report it.