Old Cahokia Courthouse
Also known as: Saucier,Francois,House
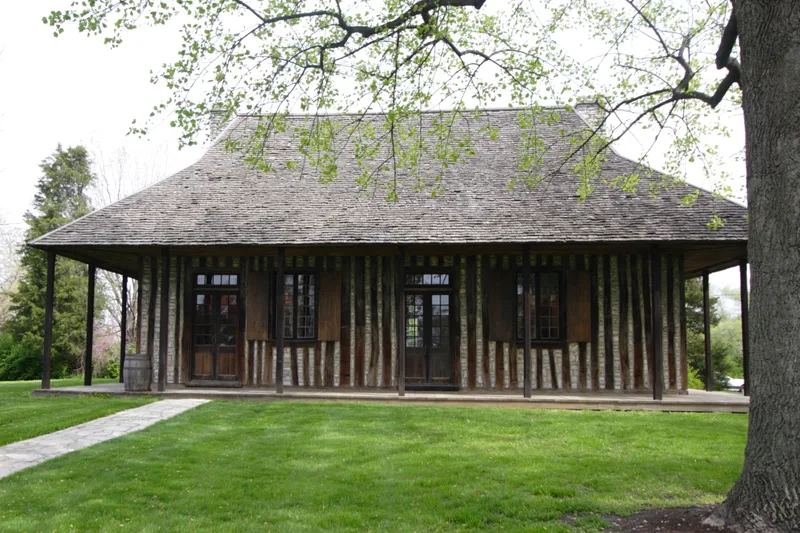

Why it's listed
This French Colonial house at the corner of West 1st and Elm Streets in Cahokia, Illinois, was built shortly after 1737 using poteaux-sur-sole construction: heavy squared timbers set upright on a sill over a stone foundation, with gaps filled by stone rubble called pierrotage. It measures about 35 by 43 feet, with four rooms, a fireplace at each end, a steep broken hip roof and a surrounding gallery. In 1793 the building was purchased from Francois Saucier for use as a courthouse. The first United States court sessions and first elections in Illinois were held here, and legal and administrative business was handled for an area reaching Peoria, Chicago, Prairie du Chien and Green Bay. The county seat moved to Belleville in 1814 because of flood threats. The house was later dismantled for the 1904 St. Louis exposition, partly exhibited in Chicago, and reerected on its original foundation in 1939 using surviving original material. The State of Illinois now operates it as a museum.
Significance in brief: The nomination argues the building is one of the few surviving examples of French timber-and-stone construction of its period in this part of the United States. It was also the site of the first United States court sessions and first elections in Illinois, and served as courthouse for a vast area of the Northwest Territory until the county seat moved in 1814.
Machine-generated summary. This summary was generated by a language model from the official nomination document and has not been reviewed line by line by an editor. It may contain errors. Check the source document before relying on any detail. Source: nomination document (PDF) · National Archives catalog entry. NRHP reference 72001480, listed November 9, 1972. Summary generated October 2026 (model claude-sonnet-5-5, prompt v1.0-2026-10-29, confidence high).
Key facts
| Address | Corner of W. 1st and Elm Sts., Cahokia |
|---|---|
| County | St. Clair County |
| Listed | November 9, 1972 |
| Reference number | 72001480 |
| Resource type | Building |
| Period of significance | 18th Century |
| Architect / builder | Captain Jean Baptiste Saucier (probable original builder, per supporting survey material); Francois Saucier sold it in 1793 |
| Architectural style | French Colonial (poteaux-sur-sole construction) |
| Areas of significance | Politics/Government, Architecture |
| Level of significance | National, State |
| Status (as stated in the nomination) | Owned by the State of Illinois and used as a museum; reconstructed in 1939 on its original foundation; condition rated fair on the form, with preservation work in progress. |
| Acreage | 1.5 |
| Coordinates | 38.57087, -90.19182 (NPS GIS) |
What listing means for this property
For a publicly owned building or structure, listing mainly matters when federal funds, permits or licences are involved: projects then go through Section 106 review so effects on the property are considered. Listing also strengthens applications for preservation grants and, for leased income-producing uses, can enable the federal rehabilitation tax credit.
General information, not legal or tax advice. Rules change; confirm with your State Historic Preservation Office or a qualified adviser.
Sources and further reading
- National Park Service, National Register of Historic Places database (snapshot May 2026), reference 72001480.
- Nomination form (PDF, National Archives) — catalog entry
- Wikipedia article (used for cross-checking only; text not reproduced here)
- Wikidata Q7083573
- This listing as JSON
Last updated October 2026. Found an error? See the editorial policy for how to report it.