Jarrot, Nicholas, Mansion

Why it's listed
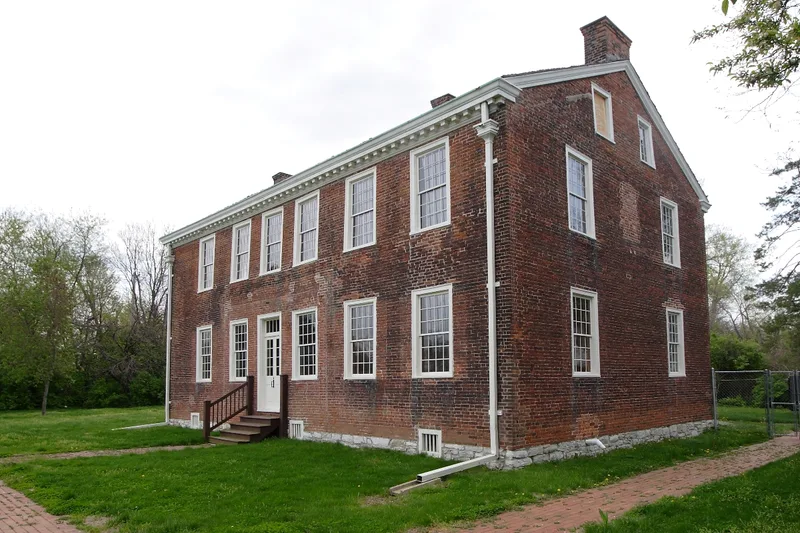
Begun in 1799 and completed in 1806, this brick house in Cahokia, Illinois, was built for Major Nicholas Jarrot, a French-born settler who arrived in the region in the 1790s. It rests on a rectangular plan of 33 by 51 feet, with solid brick walls laid in Flemish bond across the front and common bond on the sides and rear. Inside, a central hall with a period staircase and fireplace divides the ground floor, and a ballroom reportedly ran across the upstairs front. Black walnut was used for structural members and trim. The house has been altered over time, including several different front porches and a restoration by Guy Study after 1945. It survived three earthquakes and many floods. The nomination describes it as the earliest known house still standing in Illinois, notable for its refined tidewater-based style and its links to early settlers and travelers. It now operates as a museum.
Significance in brief: The nomination calls it the earliest known house still standing in Illinois and one of the oldest in the Mississippi Valley. Its design draws on 18th-century tidewater types, which is rare in Illinois, and shows the wealth and refinement of the French settlers. It is also tied to early settlers and well-known visitors.
Machine-generated summary. This summary was generated by a language model from the official nomination document and has not been reviewed line by line by an editor. It may contain errors. Check the source document before relying on any detail. Source: nomination document (PDF) · National Archives catalog entry. NRHP reference 74002197, listed November 19, 1974. Summary generated October 2026 (model claude-sonnet-5-5, prompt v1.0-2026-10-29, confidence medium).
Key facts
| Address | 124 E. First St., Cahokia |
|---|---|
| County | St. Clair County |
| Listed | November 19, 1974 |
| Reference number | 74002197 |
| Resource type | Building |
| Period of significance | 18th Century (specific date 1799) |
| Architect / builder | Nicholas Jarrot (original owner and builder); later restoration by Guy Study after 1945 |
| Architectural style | Tidewater-type design of the 18th century, with later Classic Revival porch |
| Areas of significance | Exploration/Settlement, Architecture |
| Level of significance | National |
| National Historic Landmark | Yes, designated August 7, 2001 |
| Status (as stated in the nomination) | Listed in fair condition, altered, on its original site; occupied and used as a museum, owned by the St. Clair County Historical Society. |
| Acreage | 1 |
| Coordinates | 38.57000, -90.18755 (NPS GIS) |
What listing means for this property
National Register listing is honorary for a privately owned home: it does not by itself restrict what an owner may do with their own money, and it does not require public access. Restrictions come from local landmark or historic-district ordinances, which are separate (how they differ).
Owner-occupied houses are not eligible for the 20% federal rehabilitation tax credit, which applies to income-producing buildings, but many states offer credits for homeowners. Listing also opens the door to preservation easements and to buying a plaque. Start with what listing means for homeowners, renovating a listed house and selling one.
General information, not legal or tax advice. Rules change; confirm with your State Historic Preservation Office or a qualified adviser.
Sources and further reading
- National Park Service, National Register of Historic Places database (snapshot May 2026), reference 74002197.
- Nomination form (PDF, National Archives) — catalog entry
- Wikipedia article (used for cross-checking only; text not reproduced here)
- Wikidata Q7025653
- This listing as JSON
Last updated October 2026. Found an error? See the editorial policy for how to report it.