Draser, George, Jr., House

Why it's listed
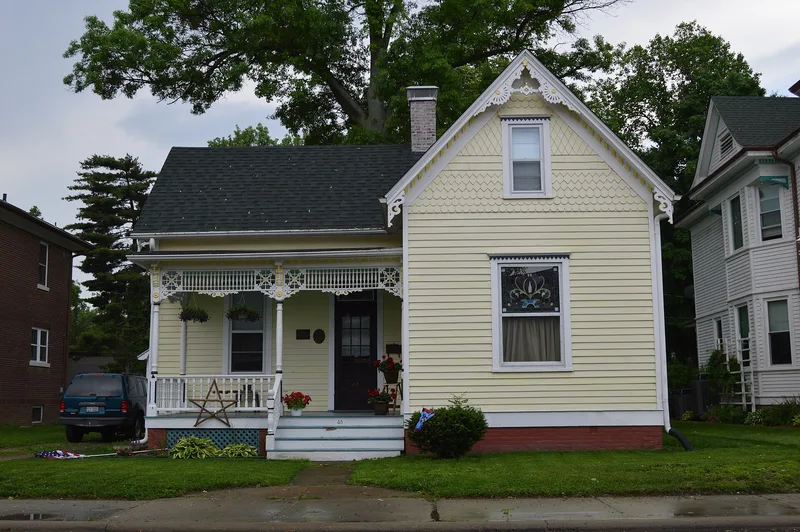
Two Queen Anne houses side by side on West Main Street in Mascoutah, Illinois, were both designed and built by George Draser, Jr. The smaller, at 48 West Main, dates to about 1885. It is a one-and-one-half story cottage with four gables, extensive spindlework and patterned wall shingles, and was once nicknamed the "Doll House." The larger house at 52 West Main was completed in 1904 for Draser's wife and two daughters. It has a steep hipped roof with cross gables, a tilted-roof octagonal corner tower, and Free Classic details such as Ionic columns, dentils and swags. Behind them, a shared yard keeps a summer kitchen, a vine-covered arbor, an outhouse, a dug well with pump, and double cisterns. The pair is notable for the contrast between the two construction dates, since the later house had the first indoor plumbing, bathroom and wiring in town. A comparison with other Queen Anne houses in Mascoutah found none matching the spindlework and shingle quality of No. 48. Both houses retain their original character.
Significance in brief: The houses show the work of a single local designer-builder across nineteen years and keep their original character and integrity. No. 48 has unusually fine spindlework and patterned shingles for a small cottage. No. 52 is a two-story Queen Anne with Free Classic details and a tower, and it records early modern conveniences in town. A 1972 survey comparison of Queen Anne houses in Mascoutah supports their distinction.
Machine-generated summary. This summary was generated by a language model from the official nomination document and has not been reviewed line by line by an editor. It may contain errors. Check the source document before relying on any detail. Source: nomination document (PDF) · National Archives catalog entry. NRHP reference 00000474, listed May 11, 2000. Summary generated October 2026 (model claude-sonnet-5-5, prompt v1.0-2026-10-29, confidence medium).
Key facts
| Address | 48 and 52 W. Main St., Mascoutah |
|---|---|
| County | St. Clair County |
| Listed | May 11, 2000 |
| Reference number | 00000474 |
| Resource type | Building |
| Architect / builder | George Draser, Jr. |
| Architectural style | Late Victorian/Queen Anne |
| Areas of significance | Architecture |
| Level of significance | Local |
| Status (as stated in the nomination) | Both houses have been used as dwellings since construction and are described as in excellent condition with little alteration. |
| Acreage | 0.9 |
| Coordinates | 38.49021, -89.79992 (NPS GIS) |
What listing means for this property
National Register listing is honorary for a privately owned home: it does not by itself restrict what an owner may do with their own money, and it does not require public access. Restrictions come from local landmark or historic-district ordinances, which are separate (how they differ).
Owner-occupied houses are not eligible for the 20% federal rehabilitation tax credit, which applies to income-producing buildings, but many states offer credits for homeowners. Listing also opens the door to preservation easements and to buying a plaque. Start with what listing means for homeowners, renovating a listed house and selling one.
General information, not legal or tax advice. Rules change; confirm with your State Historic Preservation Office or a qualified adviser.
Sources and further reading
- National Park Service, National Register of Historic Places database (snapshot May 2026), reference 00000474.
- Nomination form (PDF, National Archives) — catalog entry
- Wikipedia article (used for cross-checking only; text not reproduced here)
- Wikidata Q16838672
- This listing as JSON
Last updated October 2026. Found an error? See the editorial policy for how to report it.