Berger-Kiel House

Why it's listed
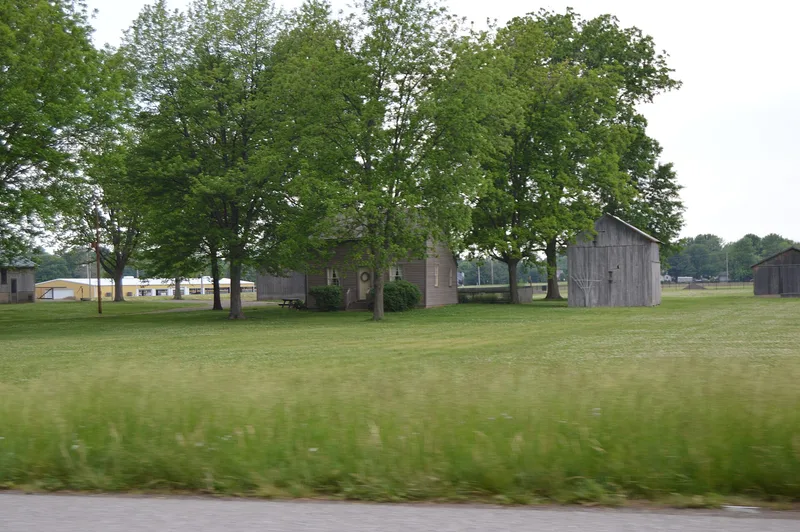
This small hall-and-parlor house in Mascoutah, Illinois, combines a one-and-a-half story log core with a rear timber-frame kitchen addition that gives it a saltbox profile. The original portion was built about 1863-1864 from locally felled oak logs, hewn and joined with dovetailed corners, then covered with weatherboard. The addition followed around 1868-1872. The builder is not known, though the Jacob Berger family is thought to have built or commissioned it, and Nicholas Kiel's family probably added the kitchen wing. The house sheltered members of the Berger-Kiel family and later the Post-Roever family for almost 130 years. In 1994 it was relocated about three miles, after airport construction threatened its original site, and placed on a new foundation faced with its old bricks. Restoration was under way at the time of listing. It is valued as a carefully documented example of a modest rural log dwelling and its later alterations.
Significance in brief: The nomination presents the house as a well-documented example of a modest mid-nineteenth-century vernacular log dwelling built for a low-income rural family. Its log construction, later saltbox-forming timber-frame kitchen addition, and changes over time were recorded in detailed studies. The house was occupied for almost 130 years by the Berger-Kiel and later Post-Roever families.
Machine-generated summary. This summary was generated by a language model from the official nomination document and has not been reviewed line by line by an editor. It may contain errors. Check the source document before relying on any detail. Source: nomination document (PDF) · National Archives catalog entry. NRHP reference 99000977, listed August 12, 1999. Summary generated October 2026 (model claude-sonnet-5-5, prompt v1.0-2026-10-29, confidence medium).
Key facts
| Address | 931 N. 6th St., Mascoutah |
|---|---|
| County | St. Clair County |
| Listed | August 12, 1999 |
| Reference number | 99000977 |
| Resource type | Building |
| Architect / builder | Designer/builder unknown; likely built by or for the Jacob Berger family, with the rear addition probably by or for Nicholas Kiel and family. |
| Architectural style | Other: hall and parlor house |
| Areas of significance | Architecture |
| Level of significance | Local |
| Status (as stated in the nomination) | Moved in 1994 to a new foundation on city park land and undergoing restoration (work in progress); original logs largely sound, rear addition in poorer structural condition. |
| Acreage | 0.9 |
| Coordinates | 38.50002, -89.80798 (NPS GIS) |
What listing means for this property
National Register listing is honorary for a privately owned home: it does not by itself restrict what an owner may do with their own money, and it does not require public access. Restrictions come from local landmark or historic-district ordinances, which are separate (how they differ).
Owner-occupied houses are not eligible for the 20% federal rehabilitation tax credit, which applies to income-producing buildings, but many states offer credits for homeowners. Listing also opens the door to preservation easements and to buying a plaque. Start with what listing means for homeowners, renovating a listed house and selling one.
General information, not legal or tax advice. Rules change; confirm with your State Historic Preservation Office or a qualified adviser.
Sources and further reading
- National Park Service, National Register of Historic Places database (snapshot May 2026), reference 99000977.
- Nomination form (PDF, National Archives) — catalog entry
- Wikipedia article (used for cross-checking only; text not reproduced here)
- Wikidata Q16840622
- This listing as JSON
Last updated October 2026. Found an error? See the editorial policy for how to report it.