Town House, The

Why it's listed
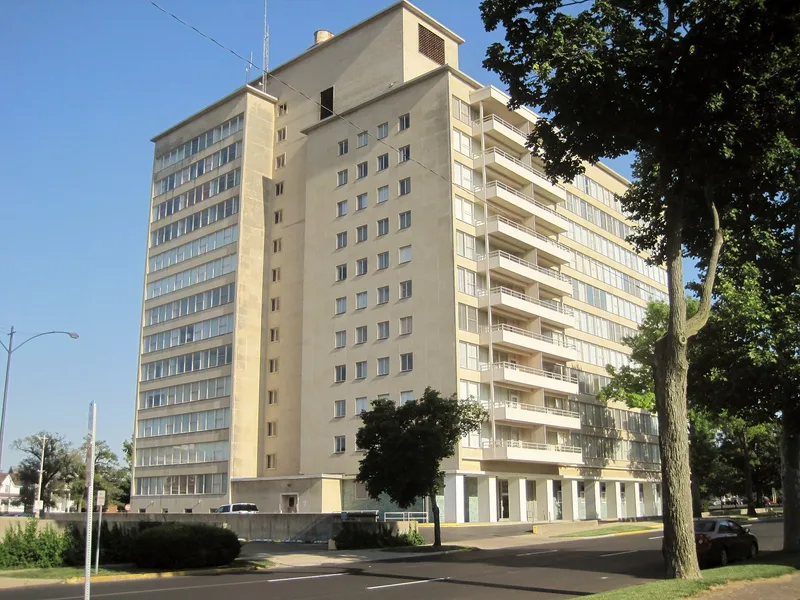
Rising thirteen stories above South Seventh Street in Springfield, Illinois, this apartment building was completed in 1958 for the Franklin Life Insurance Company. Designed by the Chicago firm Shaw, Metz and Dolio, it is an L-shaped International Style composition of interlocking volumes in limestone, steel ribbon windows, and buff brick, set on a base of aqua-blue glazed brick. The complex also includes an underground garage, a gatehouse, concrete perimeter walls, and a geometric terraced garden, likely designed by Franz Lipp. Inside, the lobby has book-matched marble walls, terrazzo floors, brass fixtures, and red glass-tiled columns, while the Colonnade Room is paneled in oak. Its 87 apartments kept many original kitchens, bathrooms, and fittings, and much original furniture survives. The building is notable as a high-quality Modernist residence, built at a cost well above comparable Chicago luxury apartments, and for its remarkably intact design and furnishings.
Significance in brief: The nomination argues the building is a distinctive example of Modern Movement/International Style multi-family housing, designed by the Chicago firm Shaw, Metz and Dolio with a garden attributed to Franz Lipp. It retains exceptional integrity, including lobby, Colonnade Room, furnishings, and apartment fittings. It also reflects Franklin Life's ambitions to build a high-end urban residence tied to national apartment trends.
Machine-generated summary. This summary was generated by a language model from the official nomination document and has not been reviewed line by line by an editor. It may contain errors. Check the source document before relying on any detail. Source: nomination document (PDF) · National Archives catalog entry. NRHP reference 05000603, listed June 3, 2005. Summary generated October 2026 (model claude-sonnet-5-5, prompt v1.0-2026-10-29, confidence medium).
Key facts
| Address | 718 7th St., Springfield |
|---|---|
| County | Sangamon County |
| Listed | June 3, 2005 |
| Reference number | 05000603 |
| Resource type | Building |
| Architect / builder | Shaw, Metz and Dolio (architects); garden likely by Franz Lipp |
| Architectural style | Modern Movement/International Style |
| Areas of significance | Architecture, Community Planning and Development |
| Level of significance | Local |
| Status (as stated in the nomination) | Still in use as multiple dwellings (87 apartment units); interiors largely intact, with some changes such as replacement of marble column cladding in 2000 and garden paving in 1995. |
| Acreage | 1.6 |
| Coordinates | 39.79638, -89.64648 (NPS GIS) |
What listing means for this property
National Register listing is honorary for a privately owned home: it does not by itself restrict what an owner may do with their own money, and it does not require public access. Restrictions come from local landmark or historic-district ordinances, which are separate (how they differ).
Owner-occupied houses are not eligible for the 20% federal rehabilitation tax credit, which applies to income-producing buildings, but many states offer credits for homeowners. Listing also opens the door to preservation easements and to buying a plaque. Start with what listing means for homeowners, renovating a listed house and selling one.
General information, not legal or tax advice. Rules change; confirm with your State Historic Preservation Office or a qualified adviser.
Sources and further reading
- National Park Service, National Register of Historic Places database (snapshot May 2026), reference 05000603.
- Nomination form (PDF, National Archives) — catalog entry
- Wikipedia article (used for cross-checking only; text not reproduced here)
- Wikidata Q20710378
- This listing as JSON
Last updated October 2026. Found an error? See the editorial policy for how to report it.