Iles, Elijah, House

Why it's listed
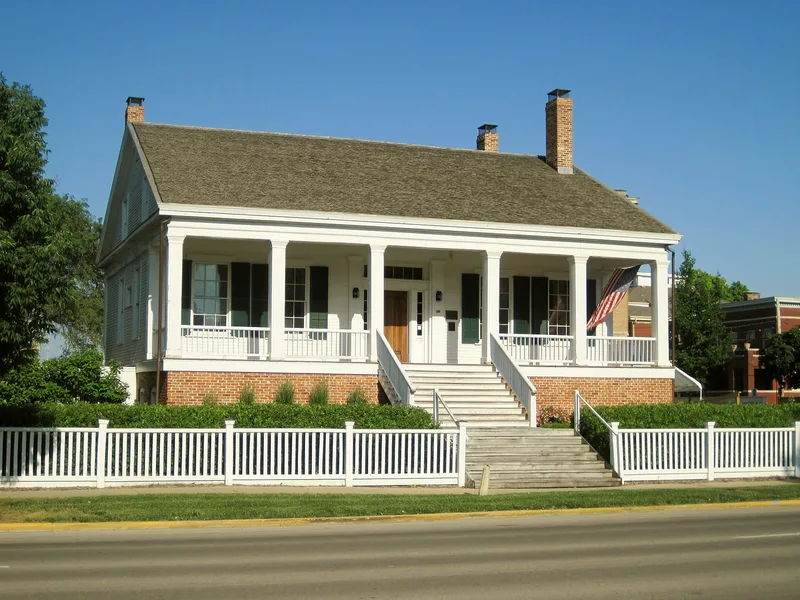
Built in 1832 for Elijah Iles by William Vigal of Cotton Hills township, this frame house is among the oldest residences in Springfield. It sits on a tall brick basement, with a full-width gallery carried on six square columns and a centered doorway with sidelights and transom. The exterior is covered in black walnut weatherboard, and much of the interior walnut woodwork, hinges and box locks are original. Its character blends restrained Greek Revival ornament with a massing resembling French Colonial houses such as the Pierre Menard House at Kaskaskia, where Iles once lived. Iles arrived in the Springfield area in 1821, opened the first store in Sangamon County, helped buy and survey the land on which the town was built, and donated forty-five acres to win the county seat. He also served in the Illinois General Assembly and as an officer in the Black Hawk War. The house was moved in 1909 to its present lot, with limited effect on its appearance.
Significance in brief: The nomination calls it one of the oldest residences in Springfield and notes its unusual blend of Greek Revival ornament with a French Colonial form. It is also tied to Elijah Iles, described as one of Springfield's founders and early promoters, who opened the first store in Sangamon County.
Machine-generated summary. This summary was generated by a language model from the official nomination document and has not been reviewed line by line by an editor. It may contain errors. Check the source document before relying on any detail. Source: nomination document (PDF) · National Archives catalog entry. NRHP reference 78001188, listed February 23, 1978. Summary generated October 2026 (model claude-sonnet-5-5, prompt v1.0-2026-10-29, confidence high).
Key facts
| Address | 1825 S. 5th St., Springfield |
|---|---|
| County | Sangamon County |
| Listed | February 23, 1978 |
| Reference number | 78001188 |
| Resource type | Building |
| Period of significance | 1832 |
| Architect / builder | William Vigal |
| Architectural style | Greek Revival ornament combined with French Colonial form |
| Areas of significance | Commerce, Exploration/Settlement, Architecture |
| Level of significance | State |
| Status (as stated in the nomination) | Listed as occupied and in private ownership, used as a private residence; the form says missing or altered features such as the stairs, balcony and shutters are readily restorable. |
| Acreage | 0.9 |
| Coordinates | 39.78104, -89.65027 (NPS GIS) |
What listing means for this property
National Register listing is honorary for a privately owned home: it does not by itself restrict what an owner may do with their own money, and it does not require public access. Restrictions come from local landmark or historic-district ordinances, which are separate (how they differ).
Owner-occupied houses are not eligible for the 20% federal rehabilitation tax credit, which applies to income-producing buildings, but many states offer credits for homeowners. Listing also opens the door to preservation easements and to buying a plaque. Start with what listing means for homeowners, renovating a listed house and selling one.
General information, not legal or tax advice. Rules change; confirm with your State Historic Preservation Office or a qualified adviser.
Sources and further reading
- National Park Service, National Register of Historic Places database (snapshot May 2026), reference 78001188.
- Nomination form (PDF, National Archives) — catalog entry
- Wikipedia article (used for cross-checking only; text not reproduced here)
- Wikidata Q19462468
- This listing as JSON
Last updated October 2026. Found an error? See the editorial policy for how to report it.