Miller, Bell, Apartments
Also known as: Bell Miller Flats

Why it's listed
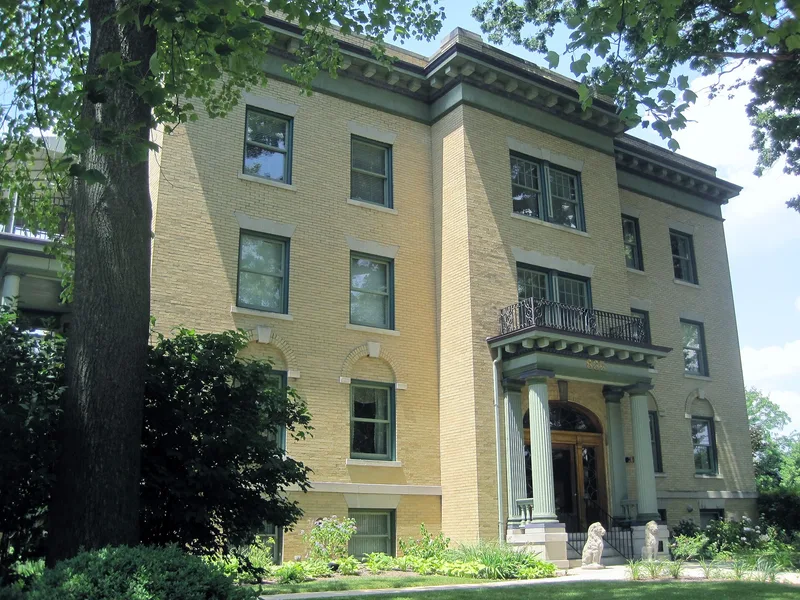
Built in 1909 at 835 South Second Street in Springfield, this three-story, six-flat apartment building was designed by architect George H. Helmle for local florist Bell Miller. Buff yellow pressed brick and limestone trim give it a Classical Revival look, with a projecting central pavilion, a Doric entry porch and an Adam-inspired doorway. Each floor holds two apartments of about 2,000 square feet, with living rooms at the front and kitchens, pantries and servants' rooms at the rear. Miller developed it on Aristocracy Hill, near her family home, as a luxury building meant to overcome the poor reputation of apartments. Its facade resembled neighboring mansions, and its spacious lobby, stair landings and private verandas gave a home-like feel. Early residents included prominent Springfield figures. The building is significant for architecture as a good example of the six-flat type and stands out among other Springfield apartment buildings of its era. It remains in good condition with its historic integrity largely intact.
Significance in brief: The building is locally significant under Criterion C for architecture as a good example of the six-flat multiple dwelling type. It was a luxury apartment building whose exterior, floor plan and common areas borrowed from single-family homes, helping make multiple-family housing respectable in Springfield. It also compares favorably with other Springfield apartment buildings of the period for its refined common spaces.
Machine-generated summary. This summary was generated by a language model from the official nomination document and has not been reviewed line by line by an editor. It may contain errors. Check the source document before relying on any detail. Source: nomination document (PDF) · National Archives catalog entry. NRHP reference 95001242, listed November 7, 1995. Summary generated October 2026 (model claude-sonnet-5-5, prompt v1.0-2026-10-29, confidence high).
Key facts
| Address | 835 S. Second St., Spingfield |
|---|---|
| County | Sangamon County |
| Listed | November 7, 1995 |
| Reference number | 95001242 |
| Resource type | Building |
| Period of significance | 1909 |
| Architect / builder | Helmle, George H., architect |
| Architectural style | Classical Revival |
| Criteria |
|
| Areas of significance | Architecture |
| Level of significance | Local |
| Status (as stated in the nomination) | Privately owned, in good original condition, and still used as multiple dwellings; the surrounding area is now primarily commercial. |
| Acreage | 0.9 |
| Coordinates | 39.79267, -89.65387 (NPS GIS) |
What listing means for this property
National Register listing is honorary: it recognises significance and does not restrict what a private owner may do without federal money or permits. It unlocks the 20% federal rehabilitation tax credit for income-producing buildings, state credits in many states, and Section 106 review when federal agencies are involved. See what listing means in practice.
General information, not legal or tax advice. Rules change; confirm with your State Historic Preservation Office or a qualified adviser.
Sources and further reading
- National Park Service, National Register of Historic Places database (snapshot May 2026), reference 95001242.
- Nomination form (PDF, National Archives) — catalog entry
- Wikipedia article (used for cross-checking only; text not reproduced here)
- Wikidata Q19460452
- This listing as JSON
Last updated October 2026. Found an error? See the editorial policy for how to report it.