Pulsifer, Edward, House
Also known as: Stouffer-Thomas House

Why it's listed
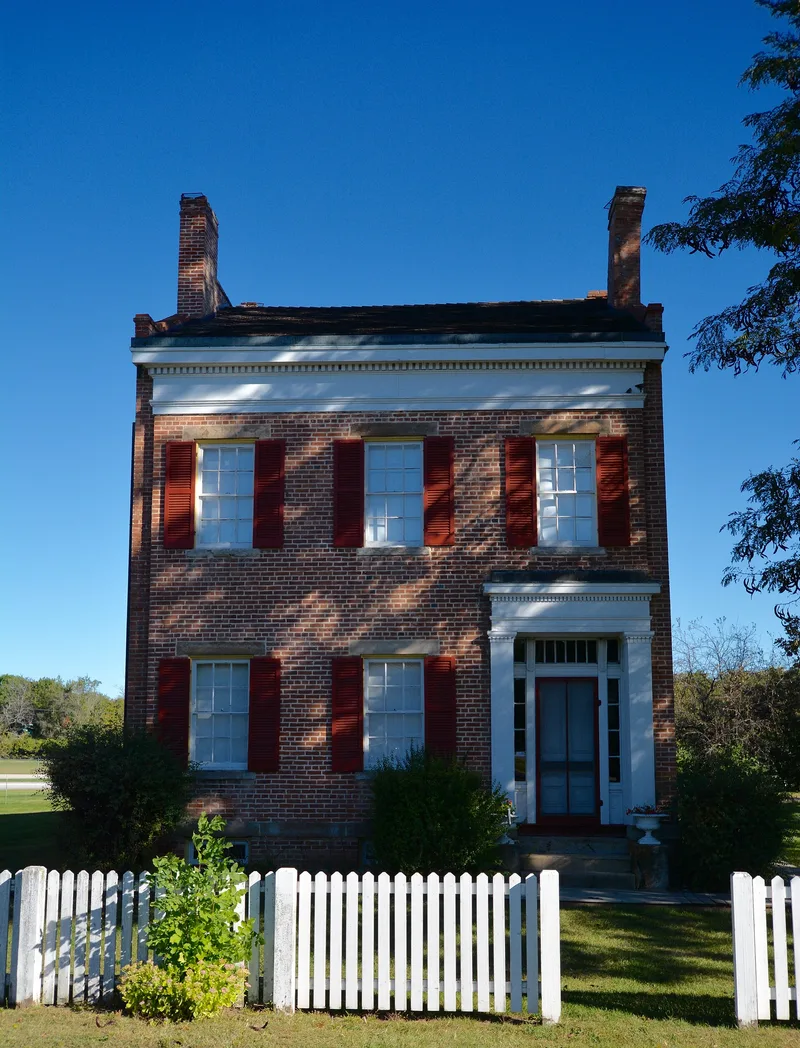
Built in 1844 above the Illinois River just north of Hennepin, this two-and-a-half-story brick house rests on a limestone foundation. Its gables rise above the roof as brick copings, and paired chimneys at each end are linked by brick parapets, features associated with vernacular Federal style buildings in Illinois. Inside, the woodwork is Greek Revival, including molded-panel doors, shouldered architraves and a parlor mantel with an anthemion motif. The house was built for Edward Pulsifer, a Vermont-born merchant who dealt in general goods and real estate and owned a fleet of freight and grain boats. He promoted Hennepin as a future commercial center, but river traffic declined and railroads bypassed the town, and he moved to Chicago at age 51. The house stayed in the family until 1904 and later housed farmers and tenant families. It was recognized as the finest surviving Federal style example in Putnam County, with excellent integrity, and for its link to Pulsifer.
Significance in brief: The nomination calls it the finest surviving example of the Federal style in Putnam County, with vernacular treatment of gables and chimneys, restrained ornament and a Greek Revival interior. Its architectural integrity inside and out is described as excellent. It is also tied to Edward Pulsifer, one of mid-nineteenth century Hennepin's most prominent citizens.
Machine-generated summary. This summary was generated by a language model from the official nomination document and has not been reviewed line by line by an editor. It may contain errors. Check the source document before relying on any detail. Source: nomination document (PDF) · National Archives catalog entry. NRHP reference 79000864, listed September 4, 1979. Summary generated October 2026 (model claude-sonnet-5-5, prompt v1.0-2026-10-29, confidence high).
Key facts
| Address | IL 71, Hennepin |
|---|---|
| County | Putnam County |
| Listed | September 4, 1979 |
| Reference number | 79000864 |
| Resource type | Building |
| Period of significance | 1844-1864 |
| Architectural style | Federal style (vernacular interpretation) with Greek Revival interior |
| Areas of significance | Commerce, Architecture |
| Level of significance | State |
| Status (as stated in the nomination) | Listed as unoccupied and vacant at the time of nomination; the Village of Hennepin became owner on January 1, 1979. |
| Acreage | 0.9 |
| Coordinates | 41.25760, -89.34102 (NPS GIS) |
What listing means for this property
National Register listing is honorary for a privately owned home: it does not by itself restrict what an owner may do with their own money, and it does not require public access. Restrictions come from local landmark or historic-district ordinances, which are separate (how they differ).
Owner-occupied houses are not eligible for the 20% federal rehabilitation tax credit, which applies to income-producing buildings, but many states offer credits for homeowners. Listing also opens the door to preservation easements and to buying a plaque. Start with what listing means for homeowners, renovating a listed house and selling one.
Noted as vacant in the nomination. Nomination documents can be decades old; current status may differ. If you are considering buying an empty listed property, read the due-diligence checklist.
General information, not legal or tax advice. Rules change; confirm with your State Historic Preservation Office or a qualified adviser.
Sources and further reading
- National Park Service, National Register of Historic Places database (snapshot May 2026), reference 79000864.
- Nomination form (PDF, National Archives) — catalog entry
- Wikipedia article (used for cross-checking only; text not reproduced here)
- Wikidata Q24061450
- This listing as JSON
Last updated October 2026. Found an error? See the editorial policy for how to report it.