Church of Christ

Why it's listed
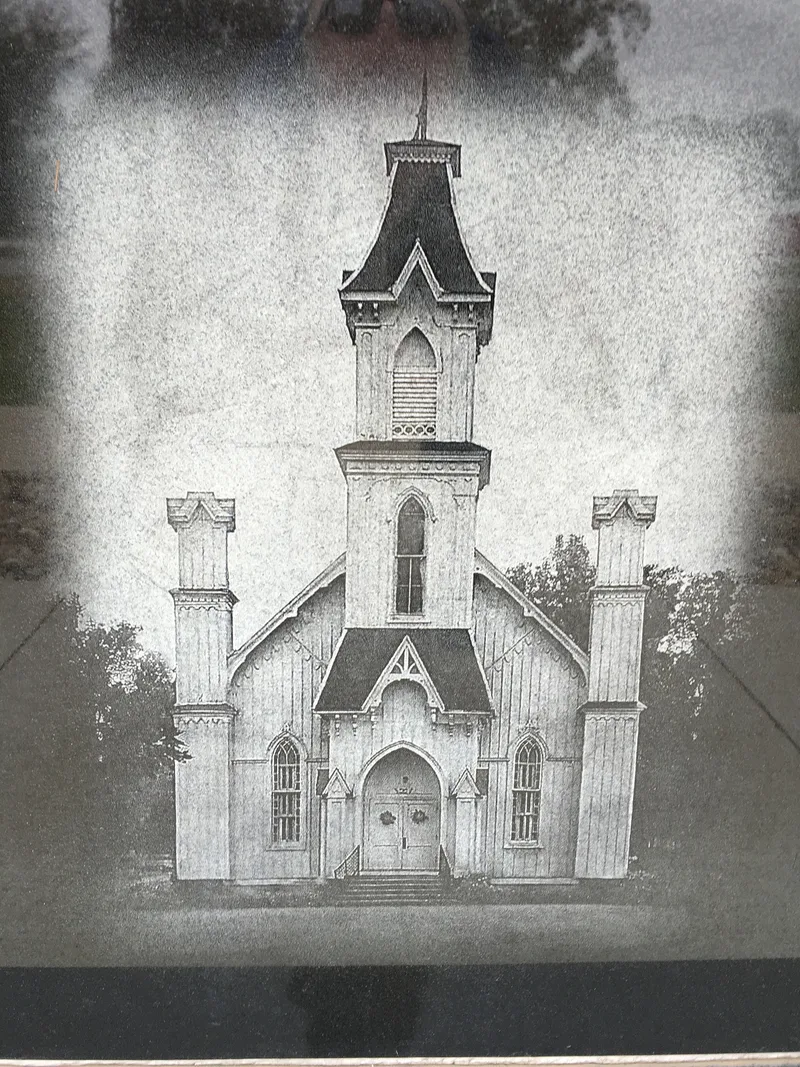
Standing one block east of Perry's former business district, this wooden church at 102 Main Street was completed on January 1, 1880, replacing an 1857 meetinghouse on the same lot. Contractor E. Shonen built it for a congregation organized around 1837, and no architect or plan source is recorded. The rectangular building rests on a limestone foundation and is clad in board-and-batten siding. Its front is dominated by a three-part steeple with a tower, lantern and spire, and every door and window has a Gothic arch. Raised wood trim and bargeboards repeat the Gothic gable and arch motifs. Inside are the original pine floors, plaster walls, wainscoting, pressed tin ceiling, oil lamps and carved walnut-trimmed pews. Changes since construction have been modest, including added chimney extensions, a basement furnace, bathrooms and removable Sunday school partitions. The church was listed for its architecture as a locally notable example of Carpenter Gothic design.
Significance in brief: The nomination finds the church locally significant under Criterion C as a good example of Carpenter Gothic architecture. It shows board-and-batten construction, Gothic-arched openings, bargeboards, and an emphasis on vertical lines and patterned woodwork. It also retains much original material inside and out.
Machine-generated summary. This summary was generated by a language model from the official nomination document and has not been reviewed line by line by an editor. It may contain errors. Check the source document before relying on any detail. Source: nomination document (PDF) · National Archives catalog entry. NRHP reference 06000675, listed August 8, 2006. Summary generated October 2026 (model claude-sonnet-5-5, prompt v1.0-2026-10-29, confidence high).
Key facts
| Address | 102 Main St., Perry |
|---|---|
| County | Pike County |
| Listed | August 8, 2006 |
| Reference number | 06000675 |
| Resource type | Building |
| Period of significance | 1880 |
| Architect / builder | Shonen, E., Builder |
| Architectural style | Late Victorian/Gothic (Carpenter Gothic) |
| Criteria |
|
| Areas of significance | Architecture |
| Level of significance | Local |
| Status (as stated in the nomination) | Still used as a religious facility; the form notes peeling paper and failing paint, flashing and roofing. |
| Acreage | 0.9 |
| Coordinates | 39.78466, -90.74472 (NPS GIS) |
What listing means for this property
Religious properties are listed for their architectural or historical significance, not their religious use. Listing is honorary and does not restrict the congregation's use of the building. The federal rehabilitation credit is generally unavailable unless part of the building is income-producing; some state programmes and preservation grants do cover religious buildings. Federal funding or permits trigger Section 106 review.
General information, not legal or tax advice. Rules change; confirm with your State Historic Preservation Office or a qualified adviser.
Sources and further reading
- National Park Service, National Register of Historic Places database (snapshot May 2026), reference 06000675.
- Nomination form (PDF, National Archives) — catalog entry
- Wikipedia article (used for cross-checking only; text not reproduced here)
- Wikidata Q5116840
- This listing as JSON
Last updated October 2026. Found an error? See the editorial policy for how to report it.