Chicago, Burlington, and Quincy Railroad Depot

Why it's listed
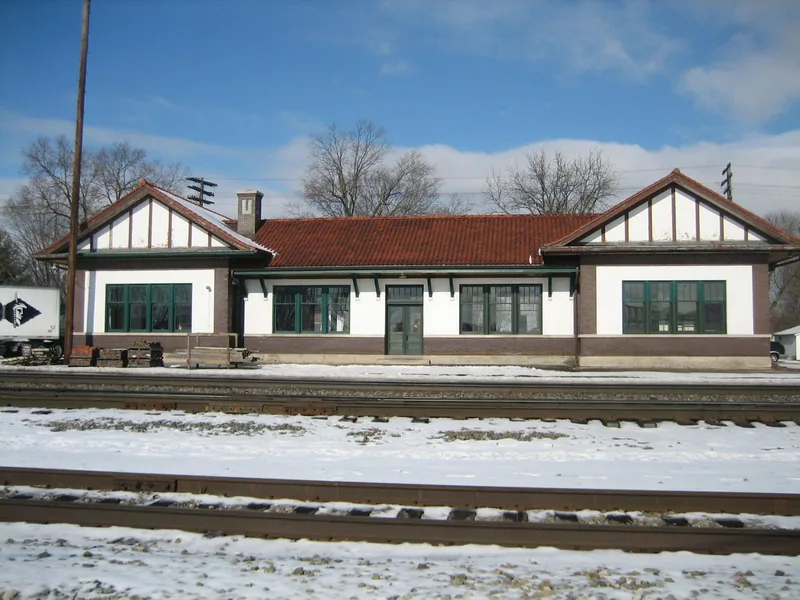
Built in 1913 by the Chicago, Burlington & Quincy Railroad, this one-story depot on Collins Street in Oregon, Illinois, replaced an 1872 wood frame station lost to fire in 1910. The barbell-shaped building is about 100 feet long and 34 feet wide. It has a concrete foundation, red face brick and limestone at the base, stucco above, a ceramic tile roof and false half-timbering in its gabled ends. Inside are a general waiting room, ticket office, baggage room and rest rooms, with marble floors and tile wainscoting. For decades the depot was the city's most important transportation structure. It handled passengers to and from Chicago, including tourists drawn by the railroad's promotion of Oregon as a resort, visitors to nearby estates and an artists' colony, and soldiers leaving for both World Wars. It also housed the telegraph. The building is now vacant, though its original appearance is largely retained, and nearby tracks are still used by freight trains.
Significance in brief: The depot is locally significant under Criterion A for transportation as Oregon's main rail hub for decades. It served tourists, soldiers, politicians and freight, linking the city to Chicago and beyond. The railroad also promoted Oregon as a resort town and helped bring industry to the area.
Machine-generated summary. This summary was generated by a language model from the official nomination document and has not been reviewed line by line by an editor. It may contain errors. Check the source document before relying on any detail. Source: nomination document (PDF) · National Archives catalog entry. NRHP reference 97000817, listed July 25, 1997. Summary generated October 2026 (model claude-sonnet-5-5, prompt v1.0-2026-10-29, confidence medium).
Key facts
| Address | 400 Collins St., Oregon |
|---|---|
| County | Ogle County |
| Listed | July 25, 1997 |
| Reference number | 97000817 |
| Resource type | Building |
| Period of significance | 1913-1947 |
| Architect / builder | T. S. Leake & Co., Builder |
| Architectural style | Late 19th and Early 20th Century American Movements |
| Criteria |
|
| Areas of significance | Transportation |
| Level of significance | Local |
| Status (as stated in the nomination) | Listed as vacant/not in use; the site is an inactive portion of an active railway route. Some windows are broken or boarded, and the chimney top is damaged, but the building is described as structurally sound. |
| Acreage | 0.9 |
| Coordinates | 41.88340, -87.82191 (NPS GIS) |
What listing means for this property
For an income-producing building, listing (individually or as a contributing building in a district) is the gateway to the 20% federal rehabilitation tax credit on qualified rehabilitation costs, often stackable with state credits. Work claiming the credit must follow the Secretary of the Interior's Standards and be approved in advance.
Listing does not restrict a private owner acting without federal money or permits; where federal funding or licensing is involved, Section 106 review applies.
Noted as vacant in the nomination. Nomination documents can be decades old; current status may differ. If you are considering buying an empty listed property, read the due-diligence checklist.
General information, not legal or tax advice. Rules change; confirm with your State Historic Preservation Office or a qualified adviser.
Sources and further reading
- National Park Service, National Register of Historic Places database (snapshot May 2026), reference 97000817.
- Nomination form (PDF, National Archives) — catalog entry
- Wikipedia article (used for cross-checking only; text not reproduced here)
- Wikidata Q5095407
- This listing as JSON
Last updated October 2026. Found an error? See the editorial policy for how to report it.