Cluever, Richard, House
Also known as: Alcuin Montessori School

Approximate location: the National Park Service places this pin arbitrarily within the property, not at a surveyed point (stated accuracy ±12 m).
Why it's listed
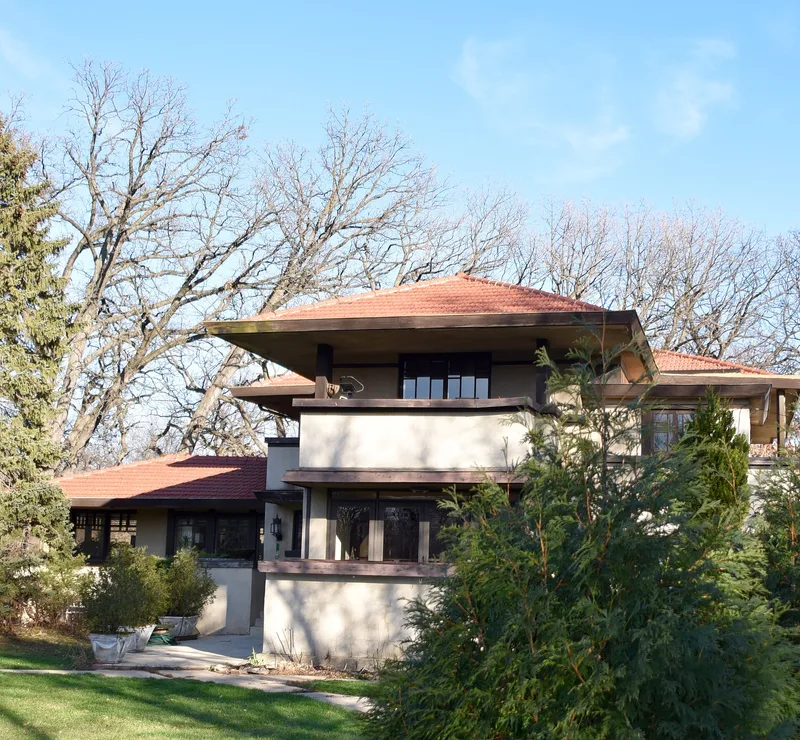
Built in 1913-1914 in Maywood, Illinois, this two-story residence was designed by John S. Van Bergen for Richard Cluever. It occupies a long, carefully landscaped lot running from First Avenue to the Des Plaines River. Hollow tile walls covered in stucco, dark stained board trim, a red tile hip roof and a T-shaped plan with projecting and receding masses mark it as Prairie architecture. Ribbon-like groups of casement windows, a central fireplace of Roman brick and strong horizontal wood trim shape the interior. Verandas and balconies open the house to the outdoors, and the grounds include a prairie river garden of the kind associated with Jens Jensen, who probably collaborated on the design. Van Bergen had worked in the offices of Walter Burley Griffin and Frank Lloyd Wright, and the house was illustrated in Western Architect in 1915. It was listed for showing the mature Prairie School style, despite later enclosed porches and replaced windows.
Significance in brief: The nomination argues the house reflects the full maturity of the Prairie School movement and shows Van Bergen's strong sense of proportion, to the point that it could be mistaken for a work of Frank Lloyd Wright. Its many verandas, balconies and casement windows tie it closely to the landscaped grounds and river. The landscaping, including a prairie river garden, is probably the work of Jens Jensen.
Machine-generated summary. This summary was generated by a language model from the official nomination document and has not been reviewed line by line by an editor. It may contain errors. Check the source document before relying on any detail. Source: nomination document (PDF) · National Archives catalog entry. NRHP reference 77000482, listed November 17, 1977. Summary generated October 2026 (model claude-sonnet-5-5, prompt v1.0-2026-10-29, confidence high).
Key facts
| Address | 601 1st Ave., Maywood |
|---|---|
| County | Cook County |
| Listed | November 17, 1977 |
| Reference number | 77000482 |
| Resource type | Building |
| Period of significance | 1913-1914 |
| Architect / builder | John S. Van Bergen |
| Architectural style | Prairie style |
| Areas of significance | Landscape Architecture, Architecture |
| Level of significance | National |
| Status (as stated in the nomination) | Occupied, privately owned, and in educational use as the Alcuin Montessori School; some porches enclosed and some windows replaced. |
| Acreage | 3.5 |
| Coordinates | 41.89309, -87.83361 (NPS GIS) |
What listing means for this property
National Register listing is honorary for a privately owned home: it does not by itself restrict what an owner may do with their own money, and it does not require public access. Restrictions come from local landmark or historic-district ordinances, which are separate (how they differ).
Owner-occupied houses are not eligible for the 20% federal rehabilitation tax credit, which applies to income-producing buildings, but many states offer credits for homeowners. Listing also opens the door to preservation easements and to buying a plaque. Start with what listing means for homeowners, renovating a listed house and selling one.
General information, not legal or tax advice. Rules change; confirm with your State Historic Preservation Office or a qualified adviser.
Sources and further reading
- National Park Service, National Register of Historic Places database (snapshot May 2026), reference 77000482.
- Nomination form (PDF, National Archives) — catalog entry
- Wikipedia article (used for cross-checking only; text not reproduced here)
- Wikidata Q97304454
- This listing as JSON
Last updated October 2026. Found an error? See the editorial policy for how to report it.